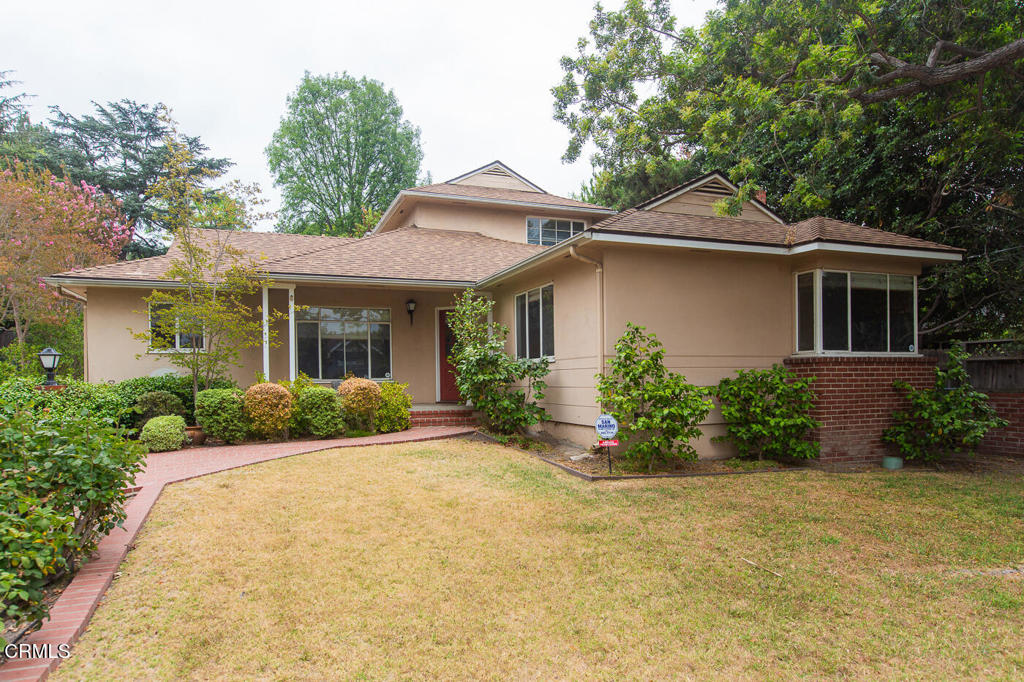
Single-story beige home with a brick-trimmed lawn and mature trees.
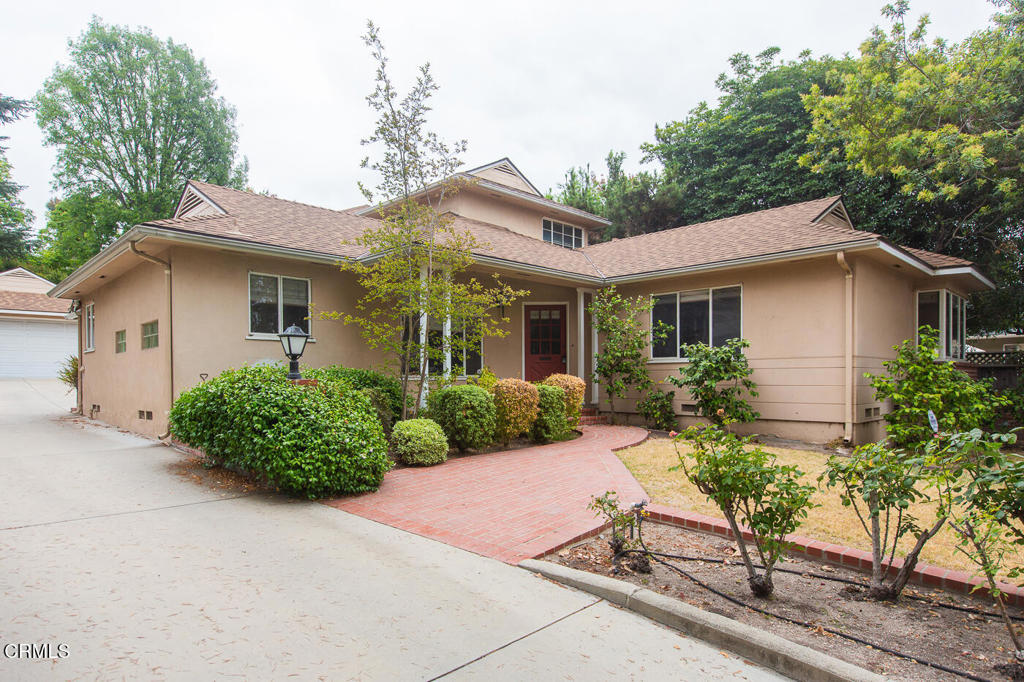
Single-story beige home with a red-brick walkway, broad driveway, and landscaped shrubs.
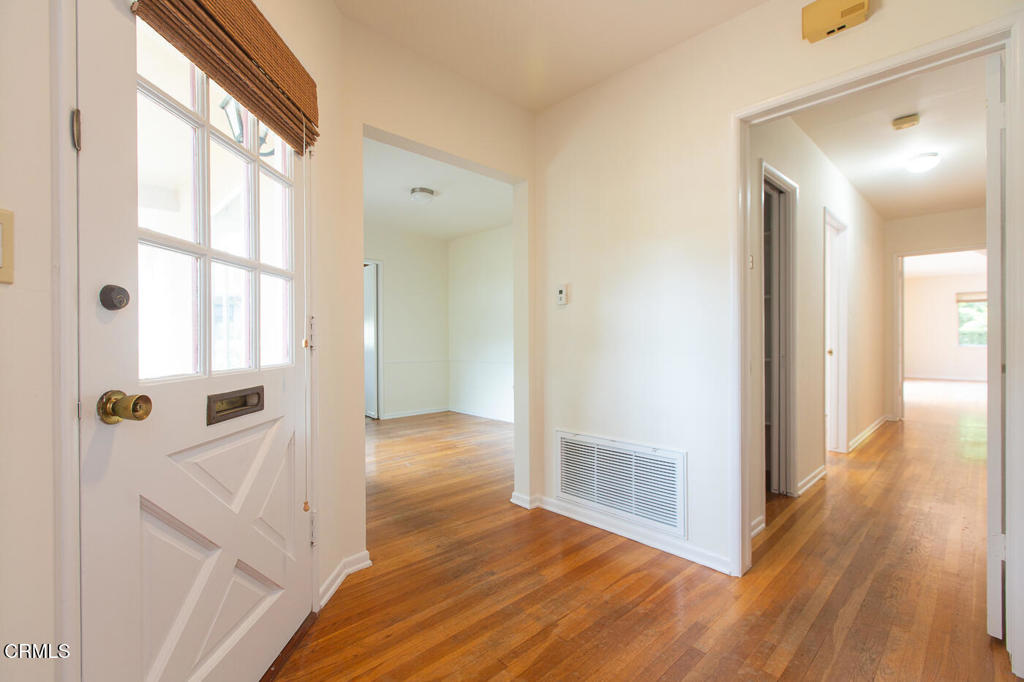
Entry foyer with a glass-paneled front door, hardwood floors, and a hallway leading to adjoining rooms.
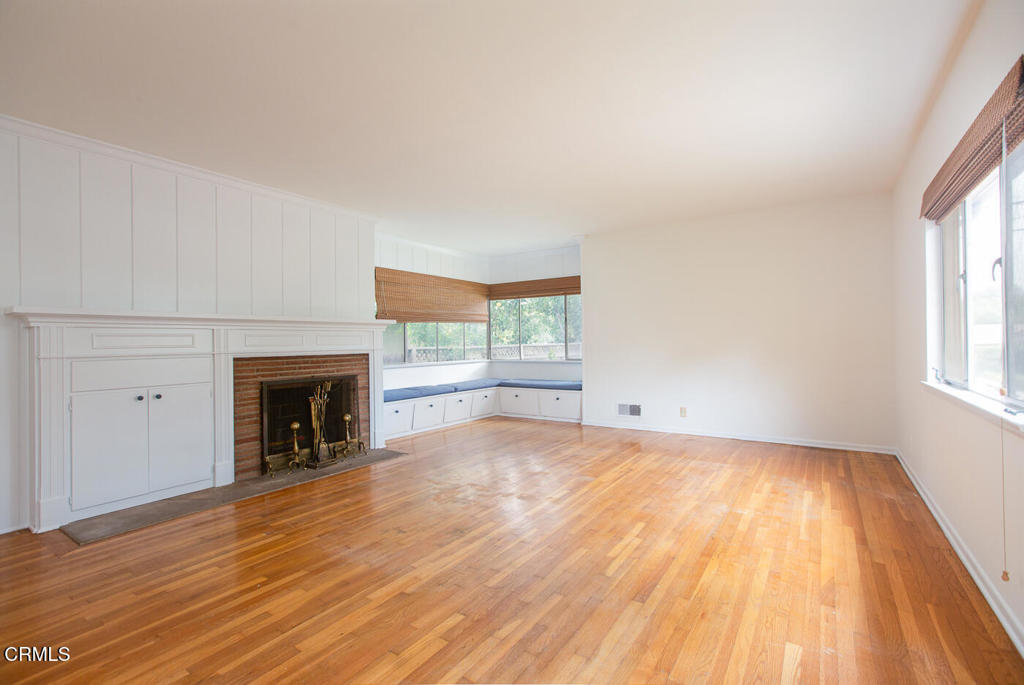
Living room with a brick fireplace, built-in window seating, and polished hardwood floors.
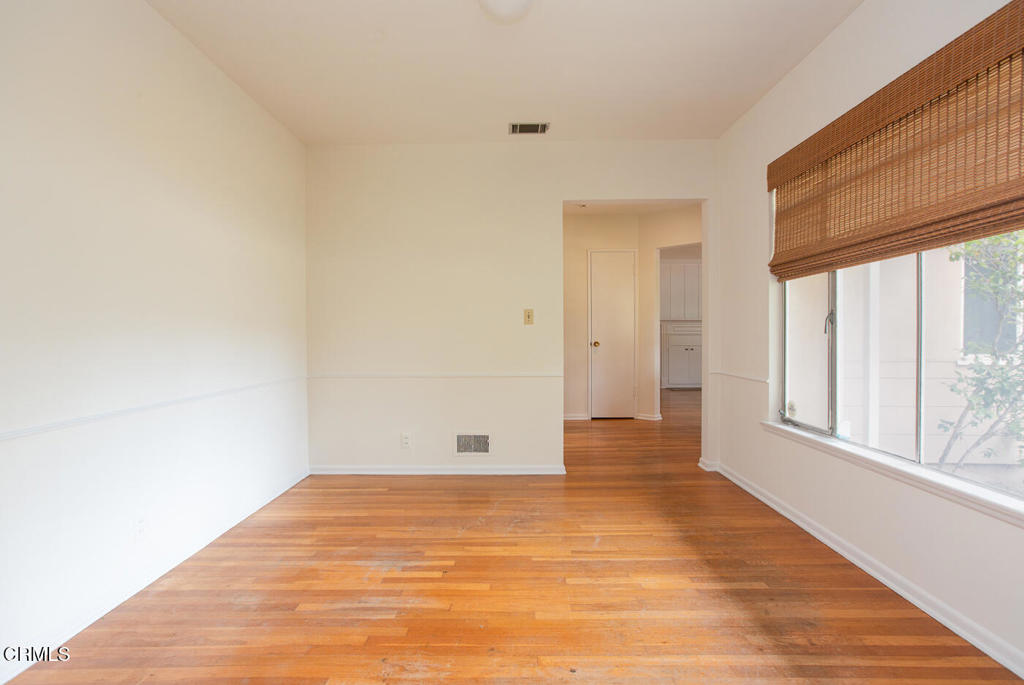
Empty room with hardwood floors, a wide window with woven blinds, and an open doorway.
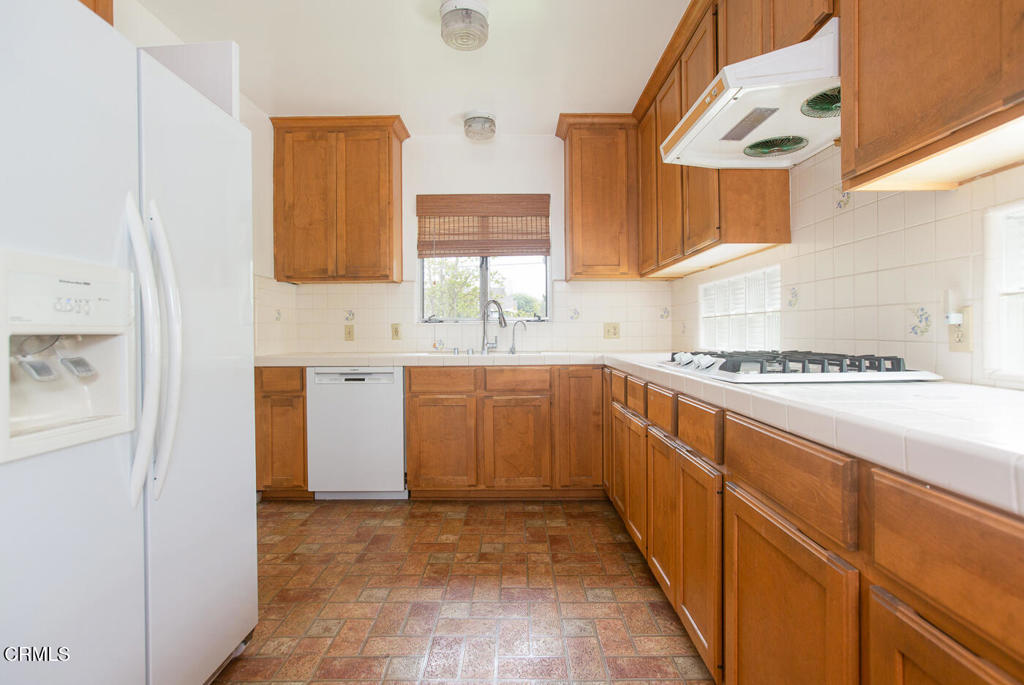
Kitchen with honey-toned wood cabinets, tiled floor, and white appliances.
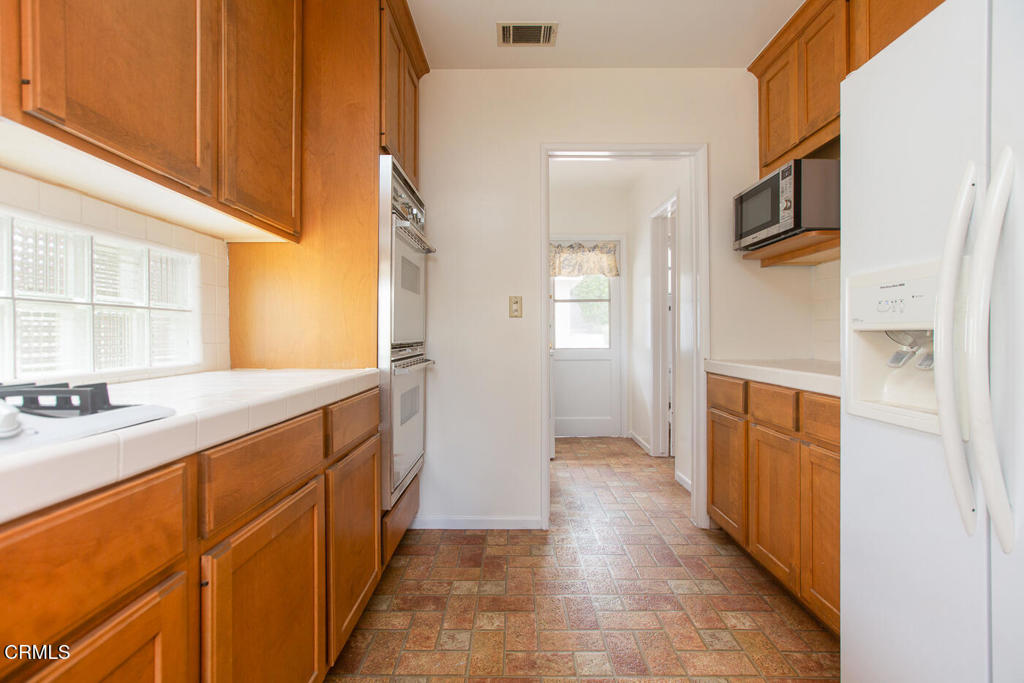
Kitchen with warm wood cabinets, tile flooring, and a doorway to a back room.
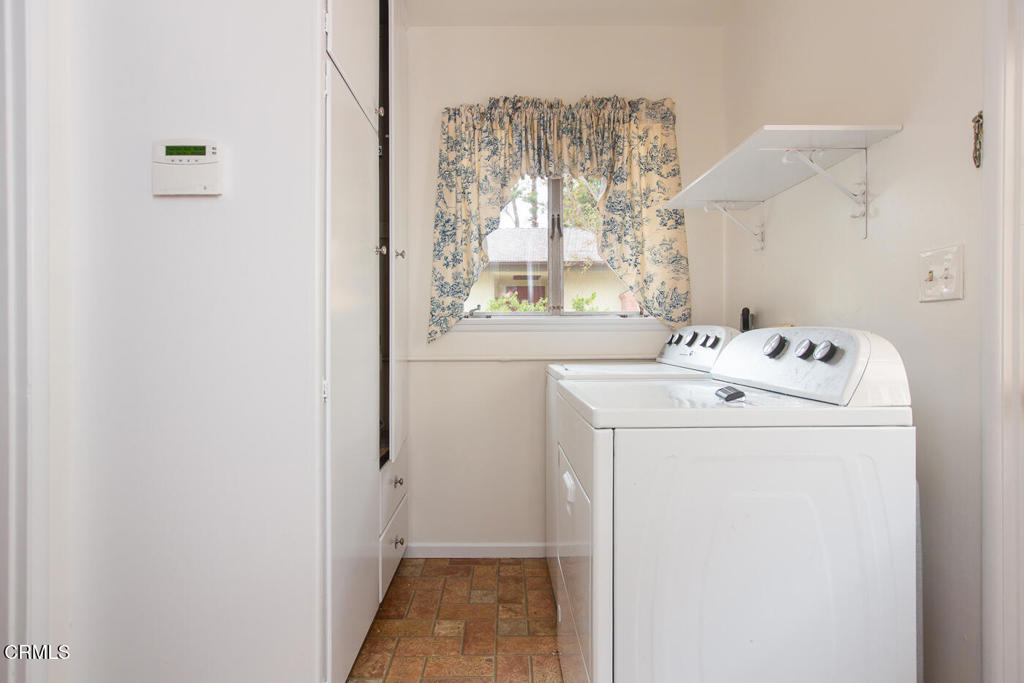
Laundry room with white washer and dryer beneath a curtained window.
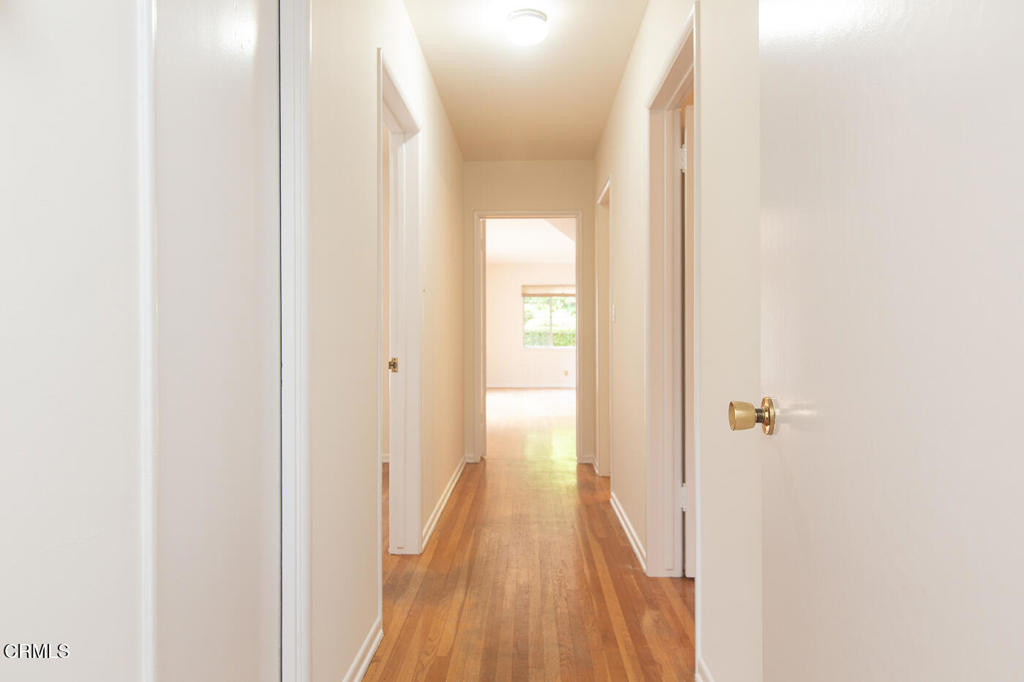
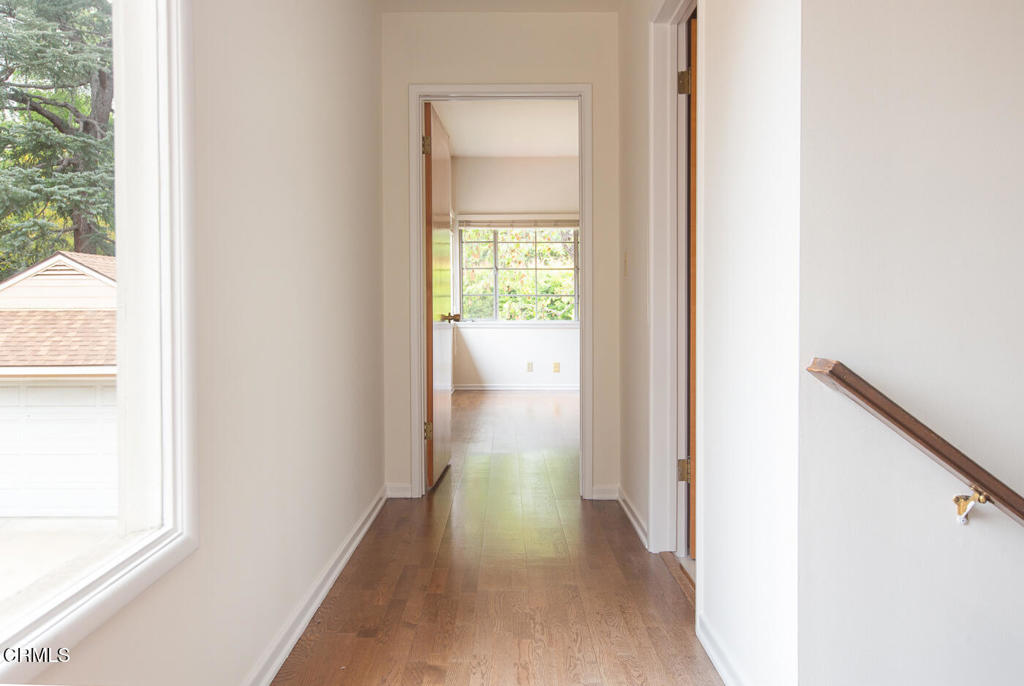
Interior hallway with hardwood floors leading to a bright room
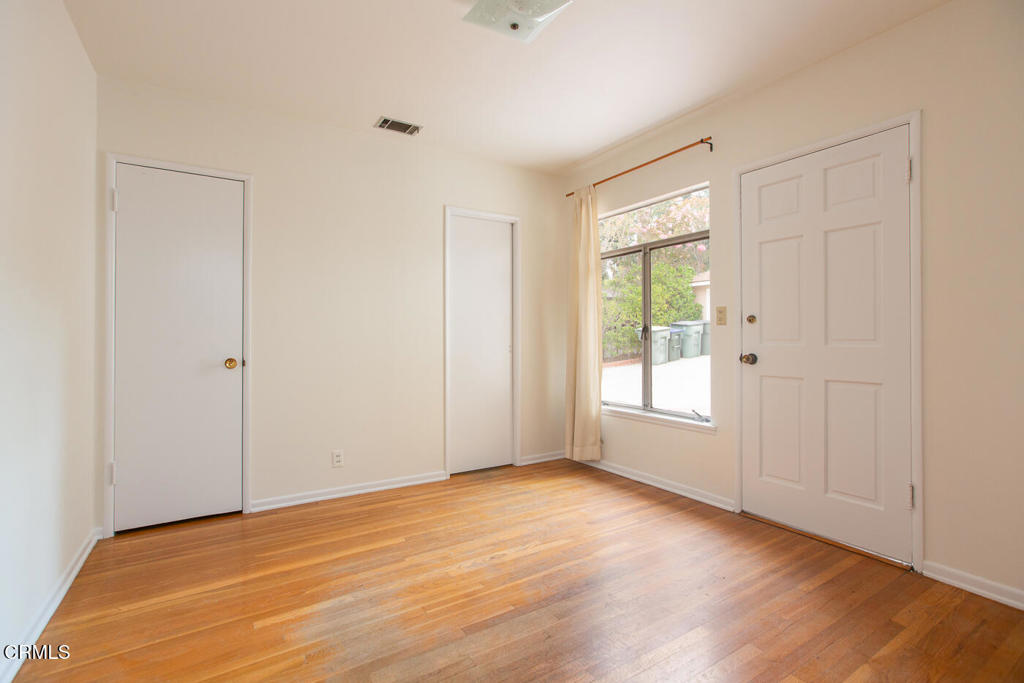
Empty room with hardwood floors, two doors, and a curtained window.
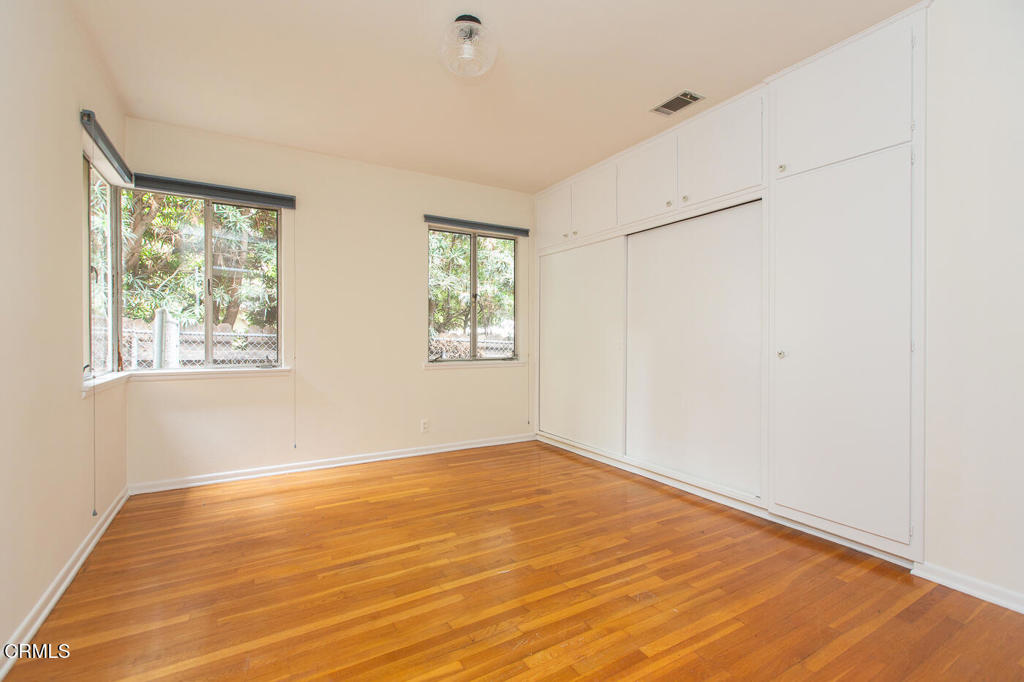
Empty bedroom with hardwood floors, two windows, and built-in closets.
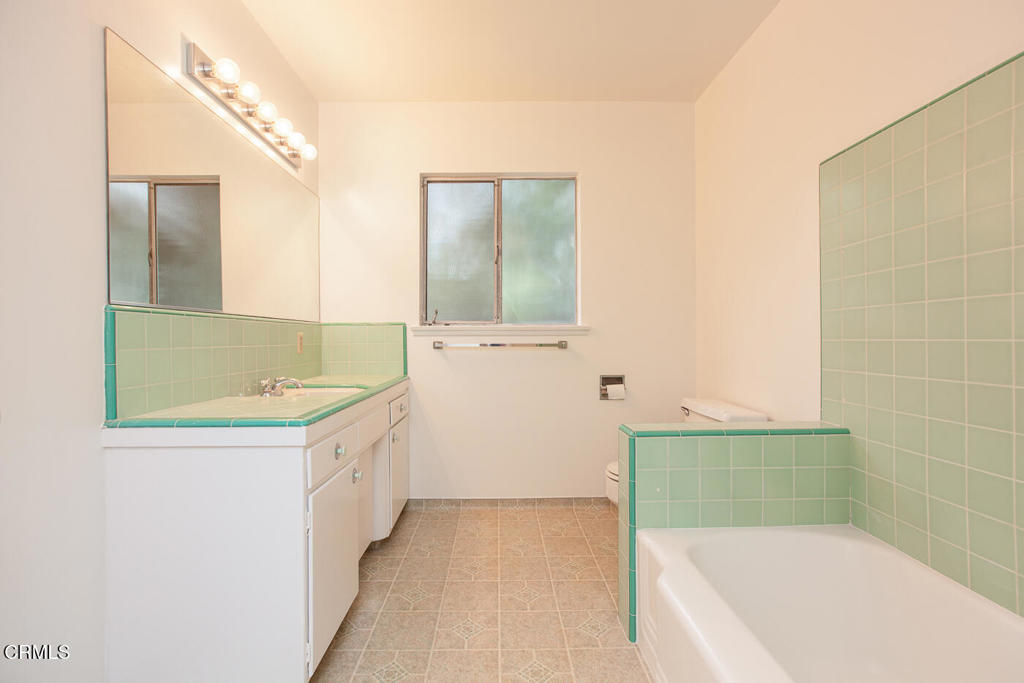
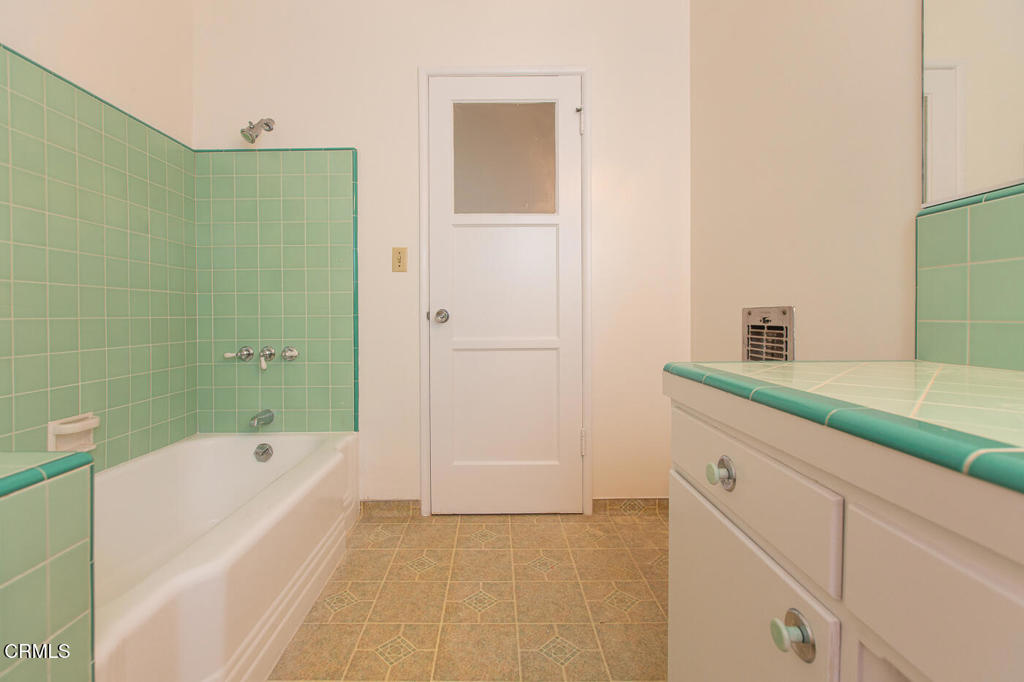
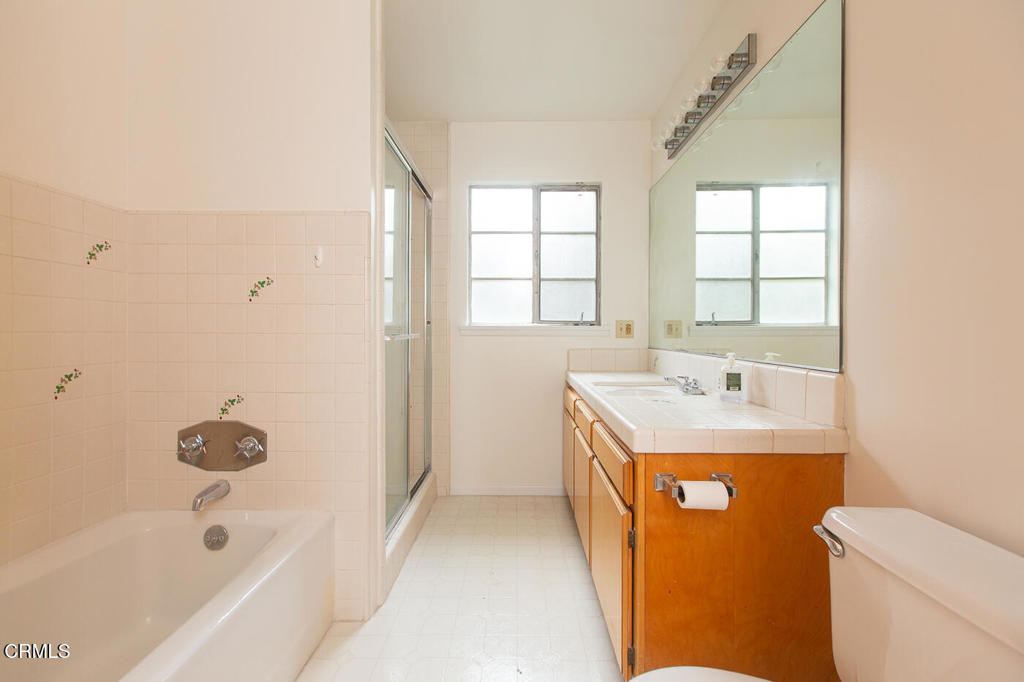
Bathroom with mint-green tile, a white bathtub, and a long vanity beneath a large mirror.
Bathroom with a white bathtub, mint-green tile, and a tiled vanity.
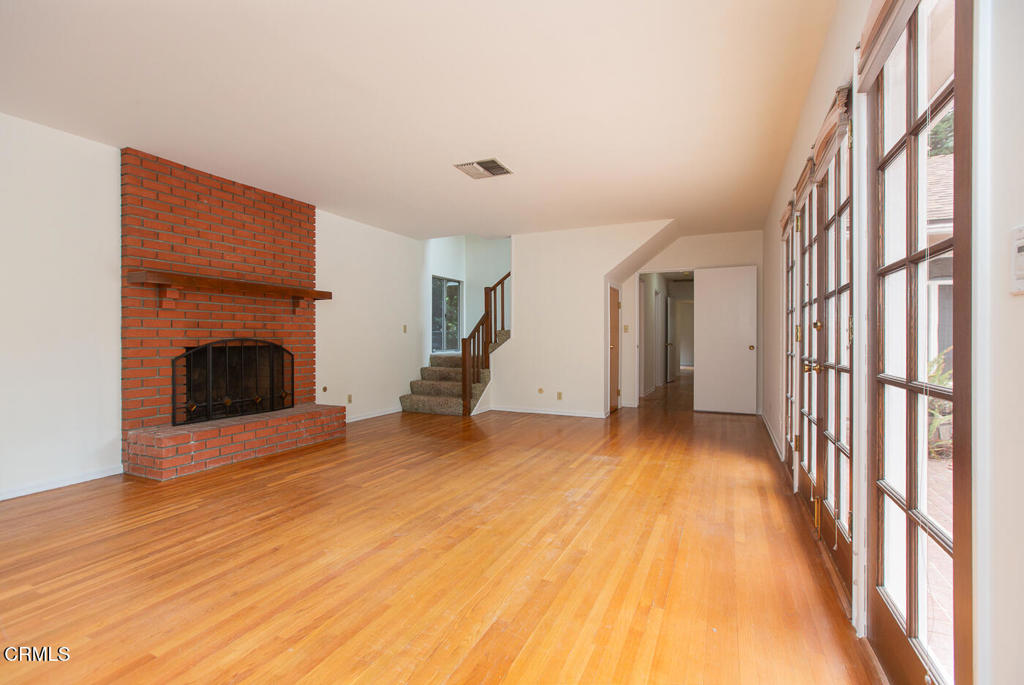
Vacant living room with a brick fireplace, hardwood floors, and tall French doors.
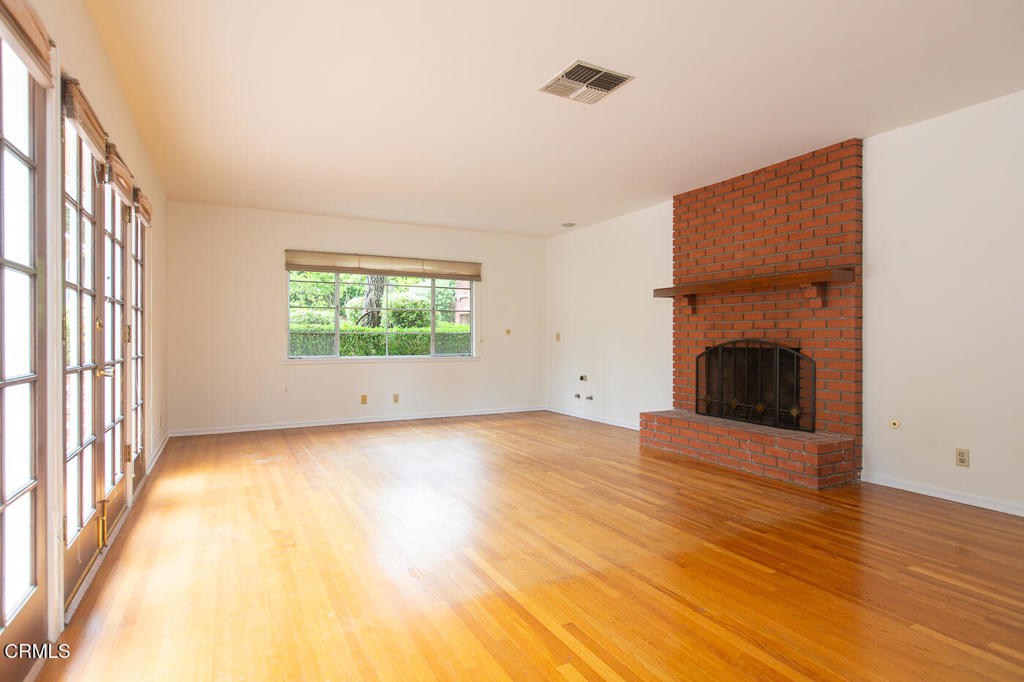
Empty living room with hardwood floors, a brick fireplace, and tall glass doors.
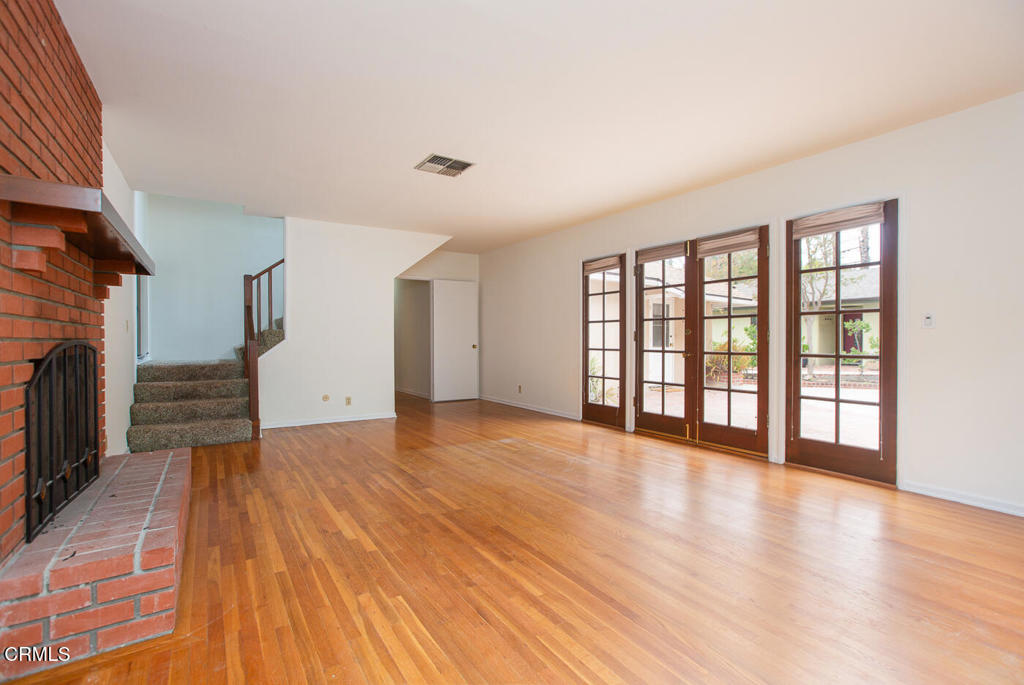
Living room with a brick fireplace, hardwood floors, and French doors opening to a courtyard.
Empty hallway with hardwood floors, a large side window, and a bright room at the end.
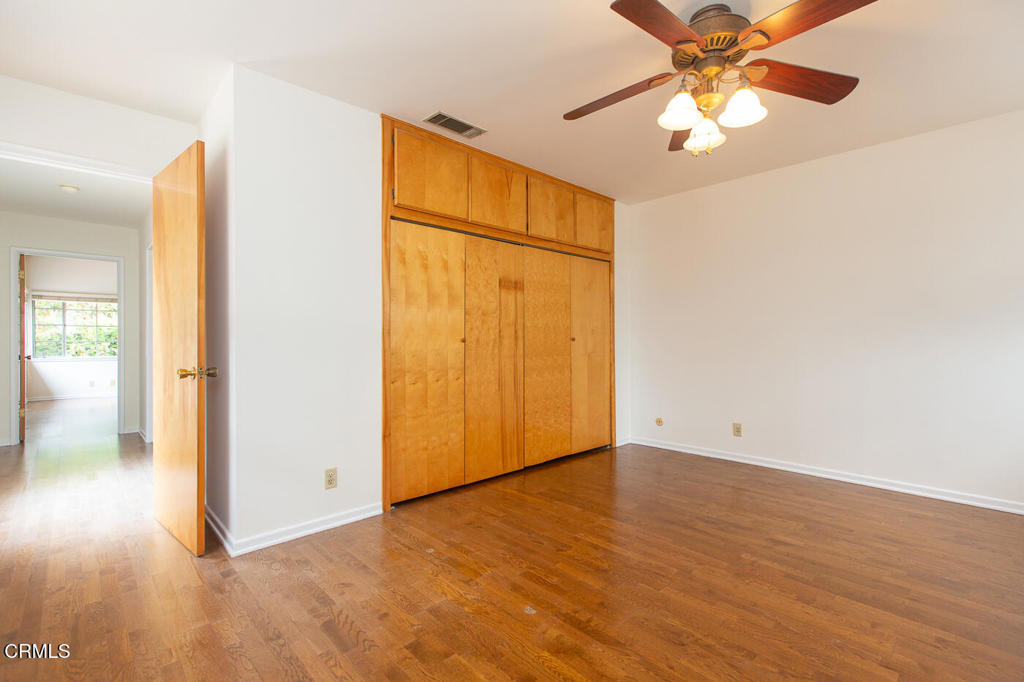
Vacant bedroom with built-in wooden closets, hardwood floors, and a ceiling fan.
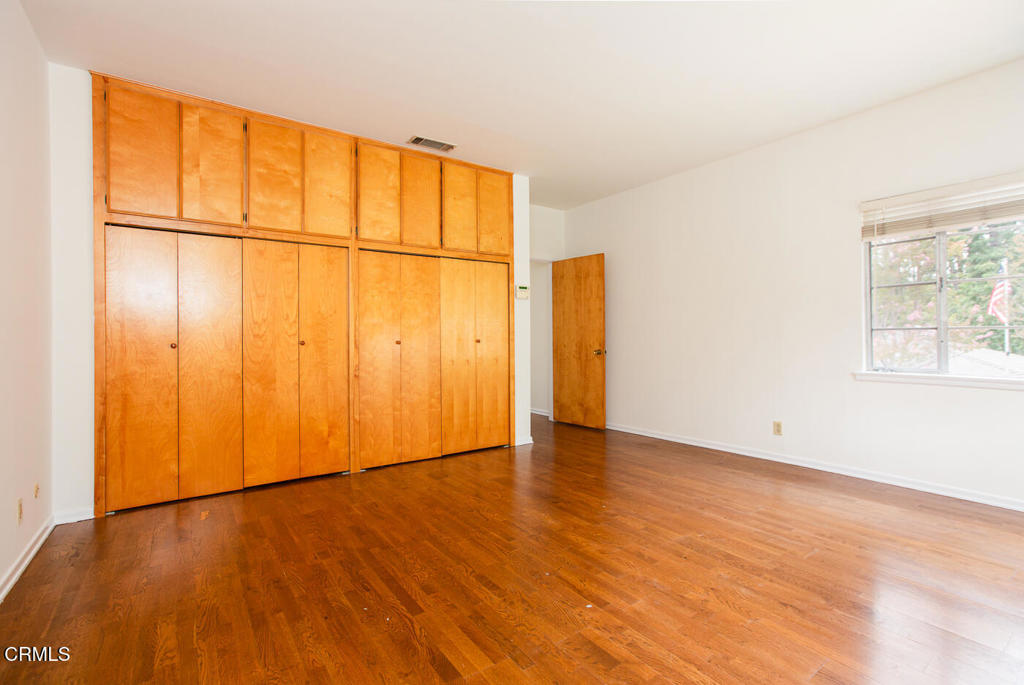
Empty bedroom with extensive honey-colored built-in closets and hardwood floors.
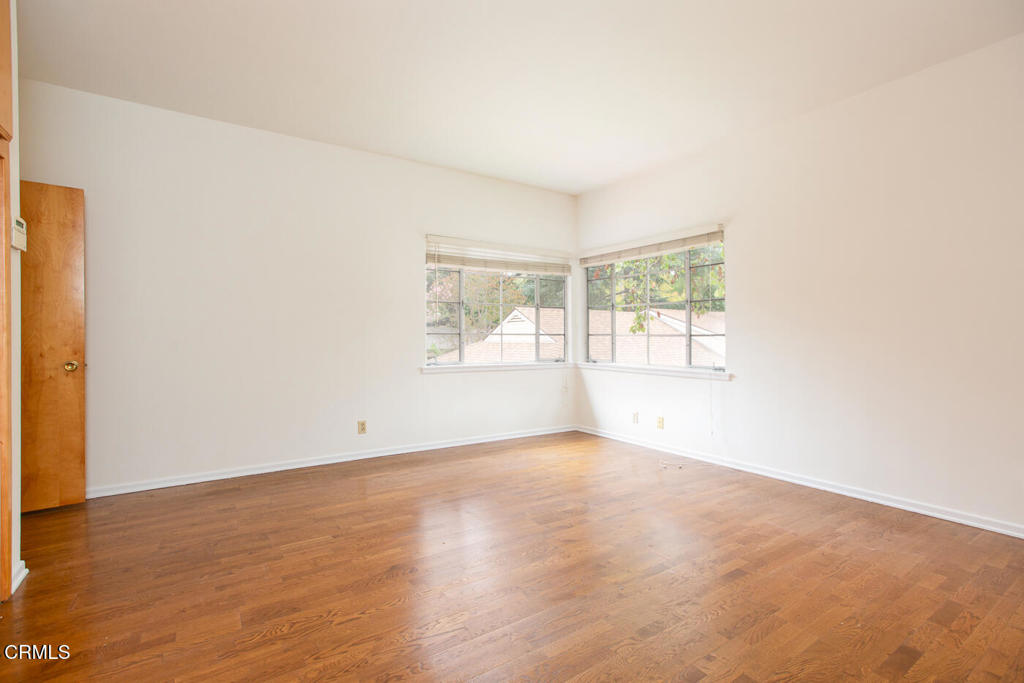
Empty room with hardwood floors and corner windows.
Bathroom with a bathtub, glass-enclosed shower, and long wood vanity beneath a large mirror.
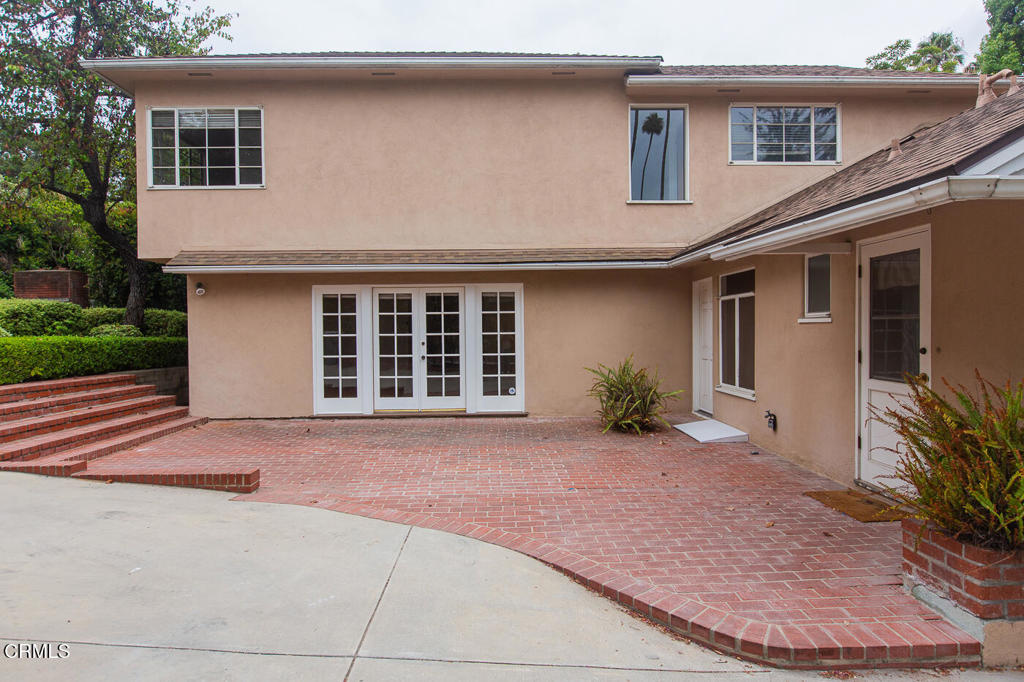
Two-story stucco home's rear courtyard with brick patio and French doors.
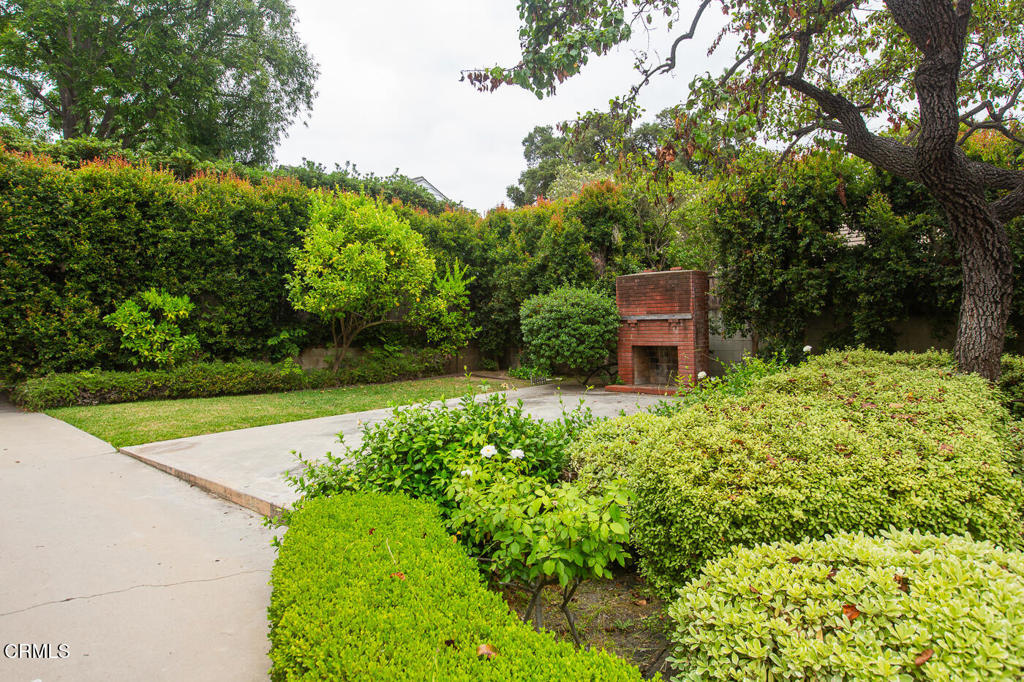
Landscaped backyard patio with a brick outdoor fireplace and mature trees.
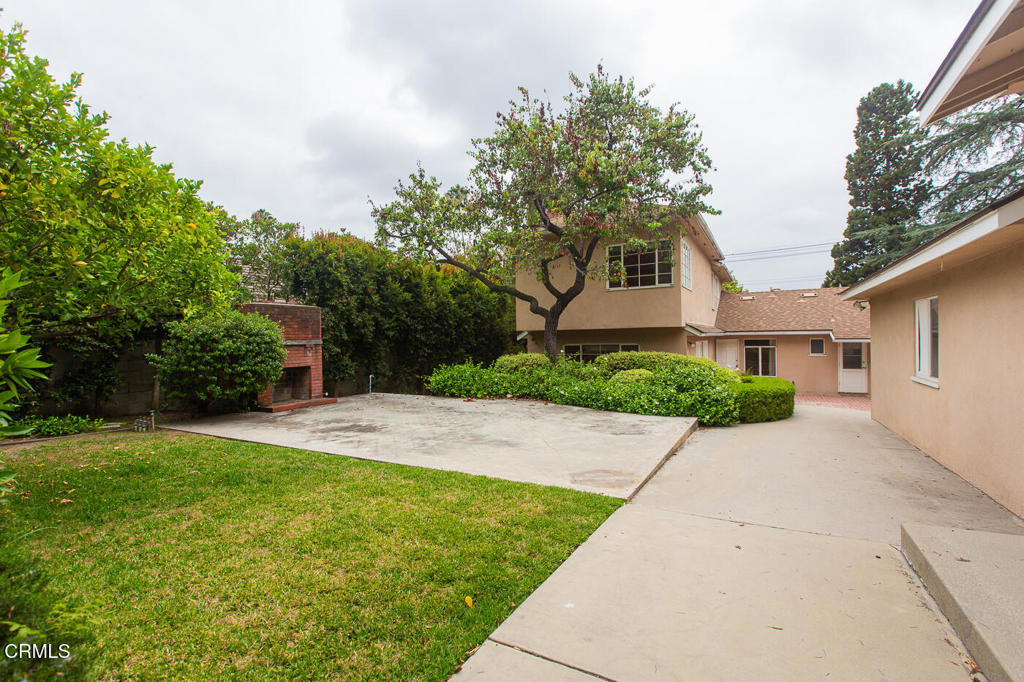
Rear courtyard with lawn, paved patio, brick fireplace, and two-story home.
SEE ALL PHOTOS
Single-story beige home with a brick-trimmed lawn and mature trees.
Single-story beige home with a red-brick walkway, broad driveway, and landscaped shrubs.
Entry foyer with a glass-paneled front door, hardwood floors, and a hallway leading to adjoining rooms.
Living room with a brick fireplace, built-in window seating, and polished hardwood floors.
Empty room with hardwood floors, a wide window with woven blinds, and an open doorway.
Kitchen with honey-toned wood cabinets, tiled floor, and white appliances.
Kitchen with warm wood cabinets, tile flooring, and a doorway to a back room.
Laundry room with white washer and dryer beneath a curtained window.
Interior hallway with hardwood floors leading to a bright room
Empty room with hardwood floors, two doors, and a curtained window.
Empty bedroom with hardwood floors, two windows, and built-in closets.
Bathroom with mint-green tile, a white bathtub, and a long vanity beneath a large mirror.
Bathroom with a white bathtub, mint-green tile, and a tiled vanity.
Vacant living room with a brick fireplace, hardwood floors, and tall French doors.
Empty living room with hardwood floors, a brick fireplace, and tall glass doors.
Living room with a brick fireplace, hardwood floors, and French doors opening to a courtyard.
Empty hallway with hardwood floors, a large side window, and a bright room at the end.
Vacant bedroom with built-in wooden closets, hardwood floors, and a ceiling fan.
Empty bedroom with extensive honey-colored built-in closets and hardwood floors.
Empty room with hardwood floors and corner windows.
Bathroom with a bathtub, glass-enclosed shower, and long wood vanity beneath a large mirror.
Two-story stucco home's rear courtyard with brick patio and French doors.
Landscaped backyard patio with a brick outdoor fireplace and mature trees.
Rear courtyard with lawn, paved patio, brick fireplace, and two-story home.
Listed by Lauren Luczyski CA DRE# 01441706 with COMPASS [email protected]
For Lease

710 S Grand Avenue

710 S Grand Avenue, Pasadena, CA 91105

$7,250/month
Located in Pasadena's coveted South Arroyo neighborhood, this inviting rental blends timeless traditional charm with comfortable living and wonderful entertaining spaces. The freshly painted, two-story home offers four bedrooms, including two conveniently located on the main level, flexible living spaces, a bright family room, and original, well-maintained bathrooms. The functional kitchen features quality cabinetry and comes equipped with a refrigerator, microwave, dual ovens, and gas cooktop, while a washer and dryer add everyday convenience. French doors fill the home with natural light and open to a charming rear brick patio. Behind the detached two-car garage, a permitted 340-square-foot bonus room offers exceptional versatility, ideal for a private home office, fitness space, or artist studio. This is a short term lease.

4
beds

3
baths

2,387 Sq.Ft. LIVING AREA

8,922 Sq.Ft. lot

Lauren Luczyski

Lauren Luczyski

Features & Amenities

Interior

  • total bedrooms4
  • Total bathrooms3
  • full bathrooms2
  • three quarter bathroom1
  • Laundry room Inside, Laundry Room
  • Flooring Laminate, Tile, Wood
  • Fireplace Family Room, Living Room
  • APPLIANCES Dishwasher, Gas Cooktop, Gas Oven, Refrigerator, Dryer, Washer
  • other interior Features Separate/Formal Dining Room

Area & Lot

  • Status For Lease
  • Living Area2,387 Sq.Ft.
  • Lot Area8,922 Sq.Ft.
  • MLS® IDP1-29229
  • TypeResidential
  • YEAR BUILT1952
  • NeighborhoodPasadena
  • View DescriptionNone

Exterior

  • STORIES2
  • Garage Space2.0
  • water SourcePublic
  • PoolNone
  • lot featuresFront Yard
  • parkingDriveway
  • HEAT TYPECentral
  • AIR CONDITIONINGCentral Air
  • sewerSewer Tap Paid

Financial

  • Lease Price$7,250/mo
Single-story beige home with a red-brick walkway, broad driveway, and landscaped shrubs.

Schedule a Showing

We would love to show you our beautiful property. Please select your preferred date and time below. An agent will be in touch shortly to confirm your appointment.

Schedule a Showing

We would love to show you our beautiful property. Please select your preferred date and time below. An agent will be in touch shortly to confirm your appointment.
Thank you for your interest in 710 S Grand Avenue, Pasadena, CA 91105. We are reviewing your request and will be in touch shortly!

Pasadena

Explore

Work With Us

Get assistance in determining current property value, crafting a competitive offer, writing and negotiating a contract, and much more. Contact us today.

Follow Us on Instagram