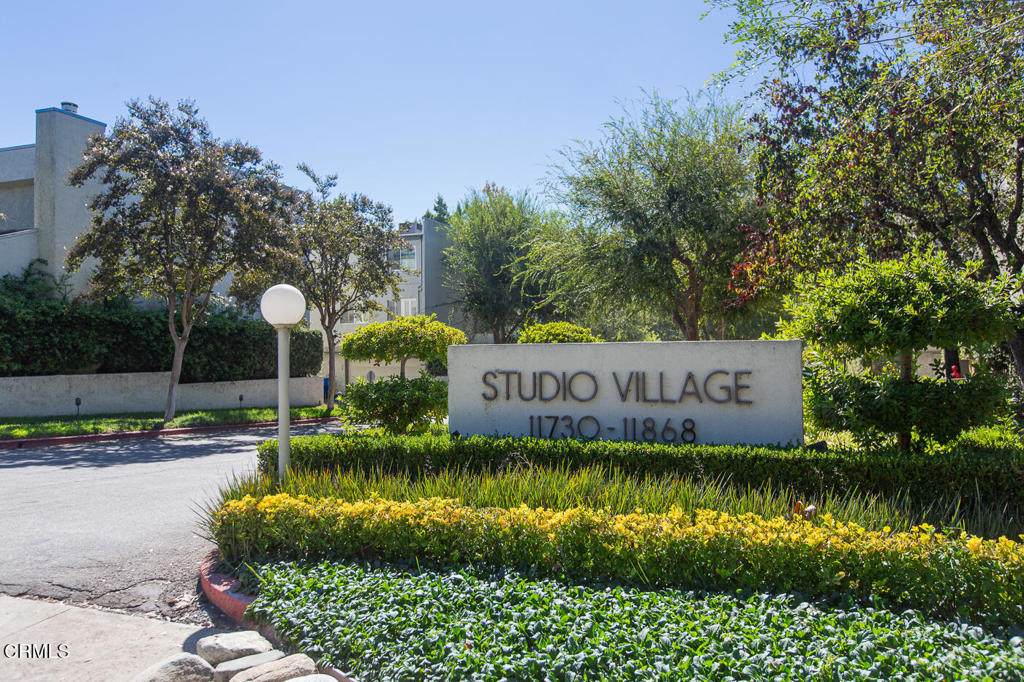
Studio Village entrance sign amid landscaped grounds and trees.
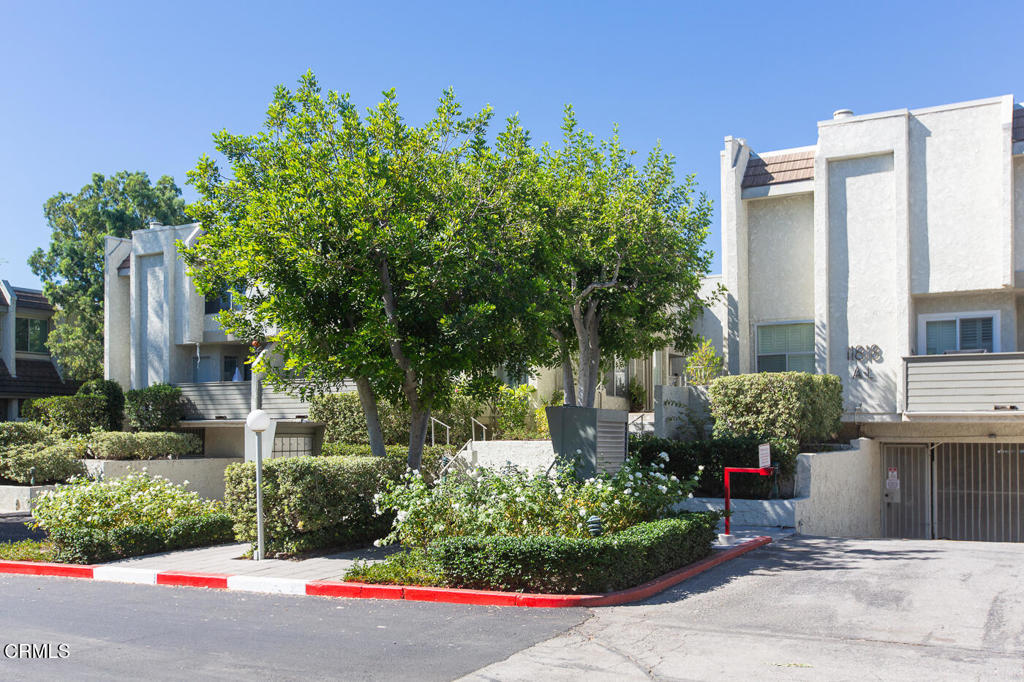
Condominium building behind leafy trees and landscaped shrubs, with a driveway and garage entrance.
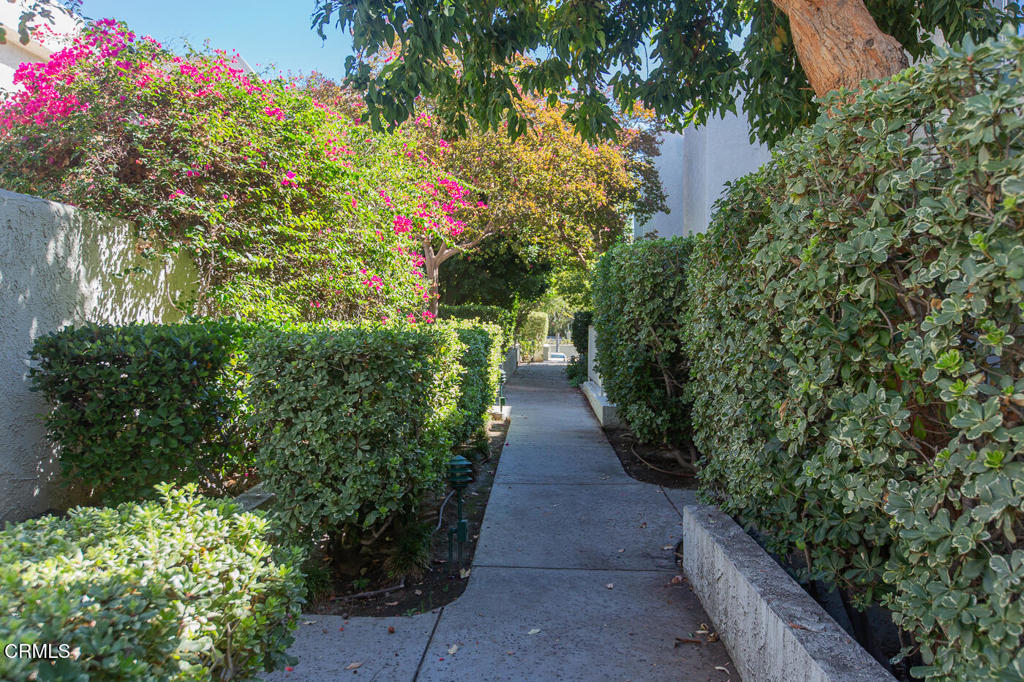
Landscaped walkway between hedges and flowering shrubs leading toward a residential building.
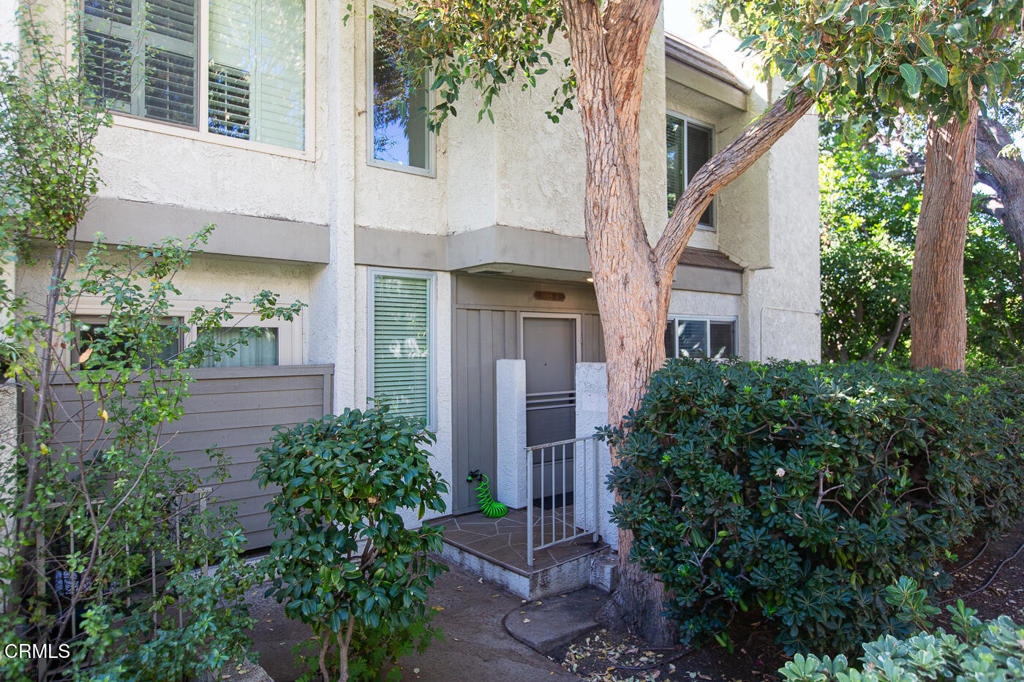
Condo entrance framed by mature trees, shrubs, and a small gated porch.
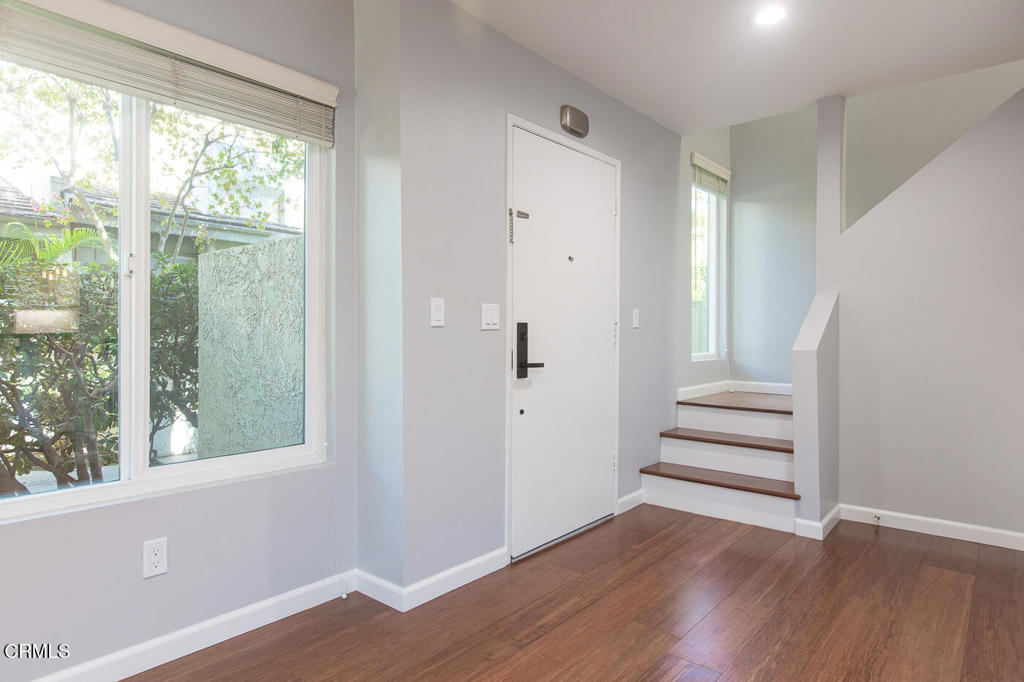
Entry foyer with a white front door, large window, and hardwood stairs.
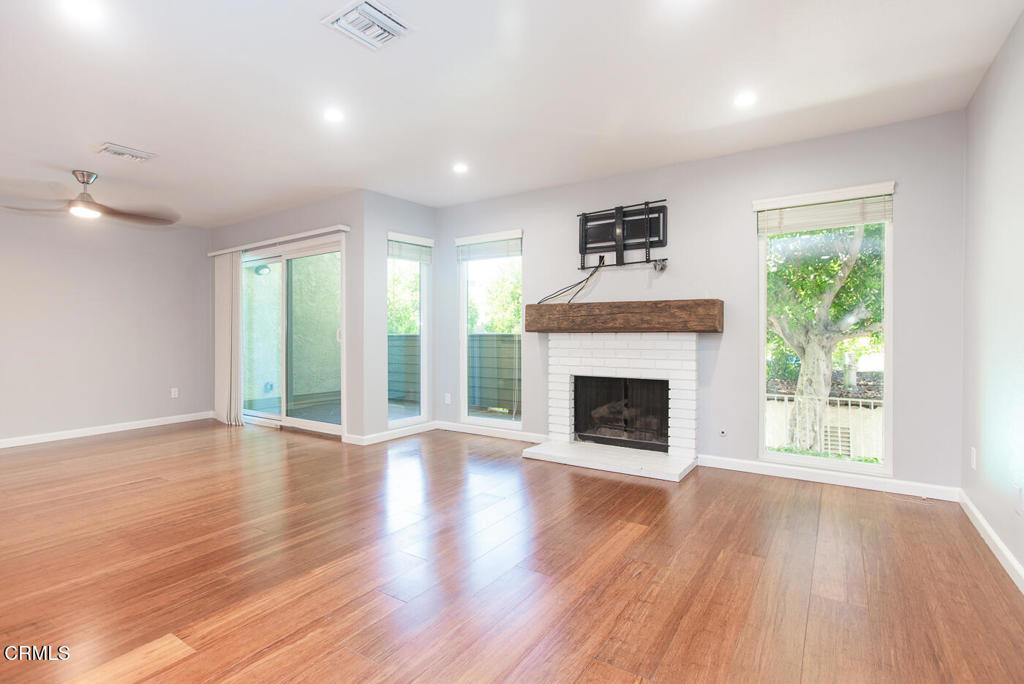
Empty living room with hardwood floors, a white brick fireplace, and windows overlooking greenery.
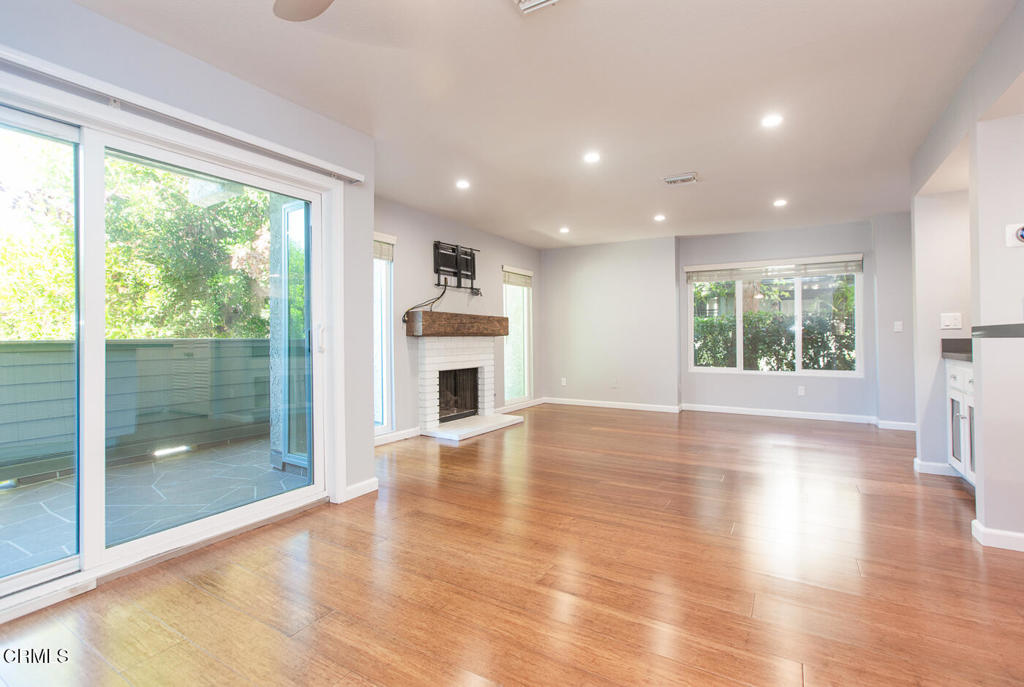
Empty living room with hardwood floors, fireplace, and sliding glass doors to a patio.
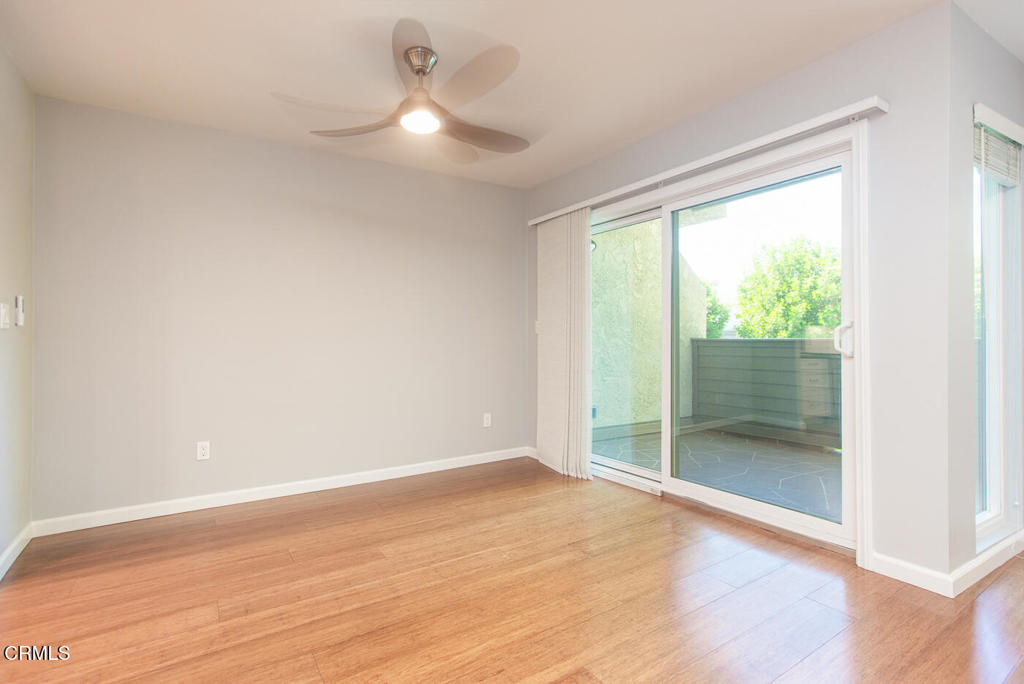
Empty room with wood flooring, a ceiling fan, and sliding glass doors to a balcony.
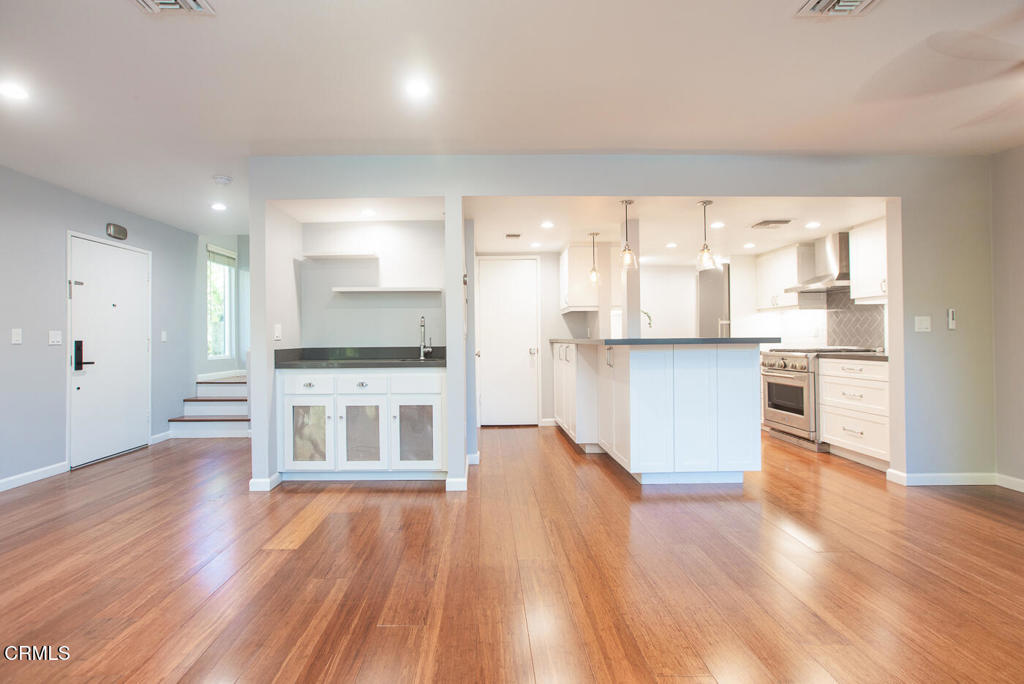
Open kitchen with a central island, stainless steel appliances, and warm wood flooring.
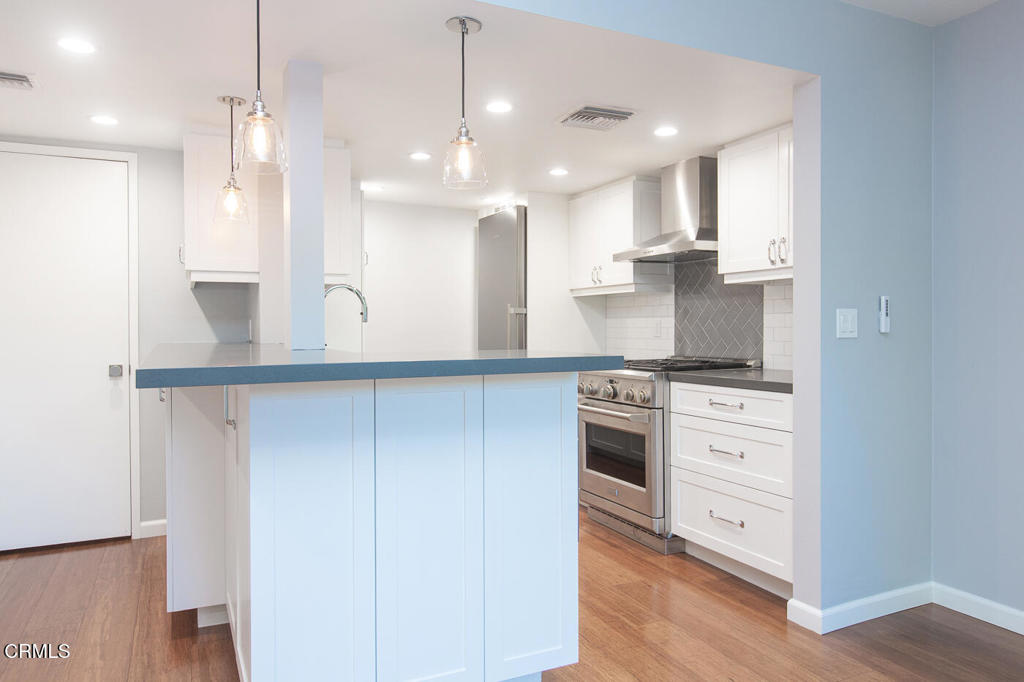
Kitchen with a blue breakfast bar, white cabinetry, stainless steel range, and wood flooring.
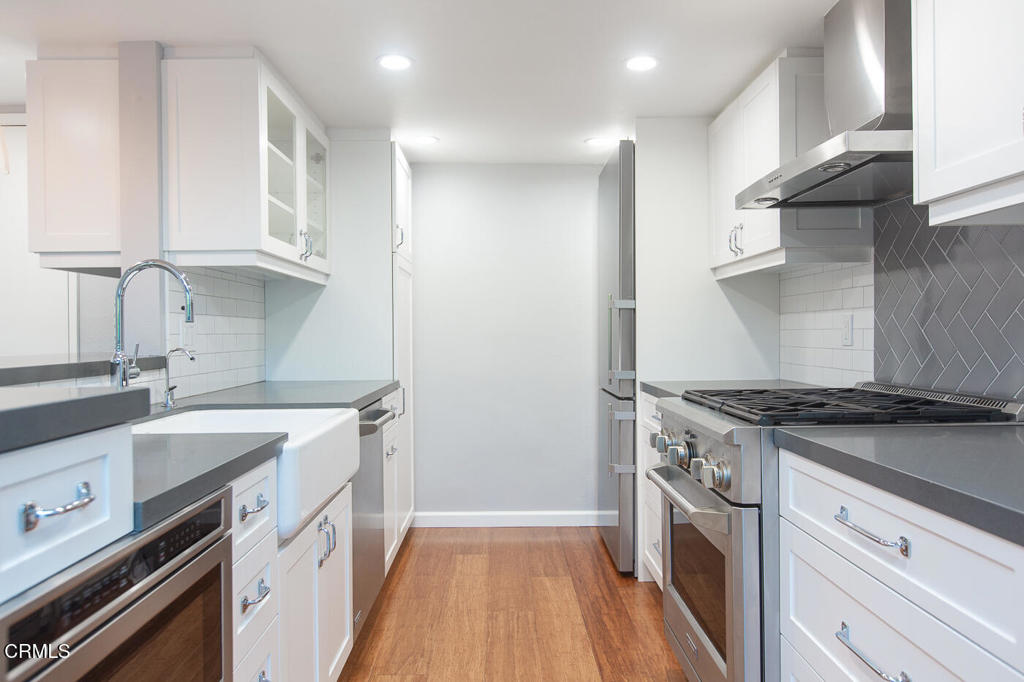
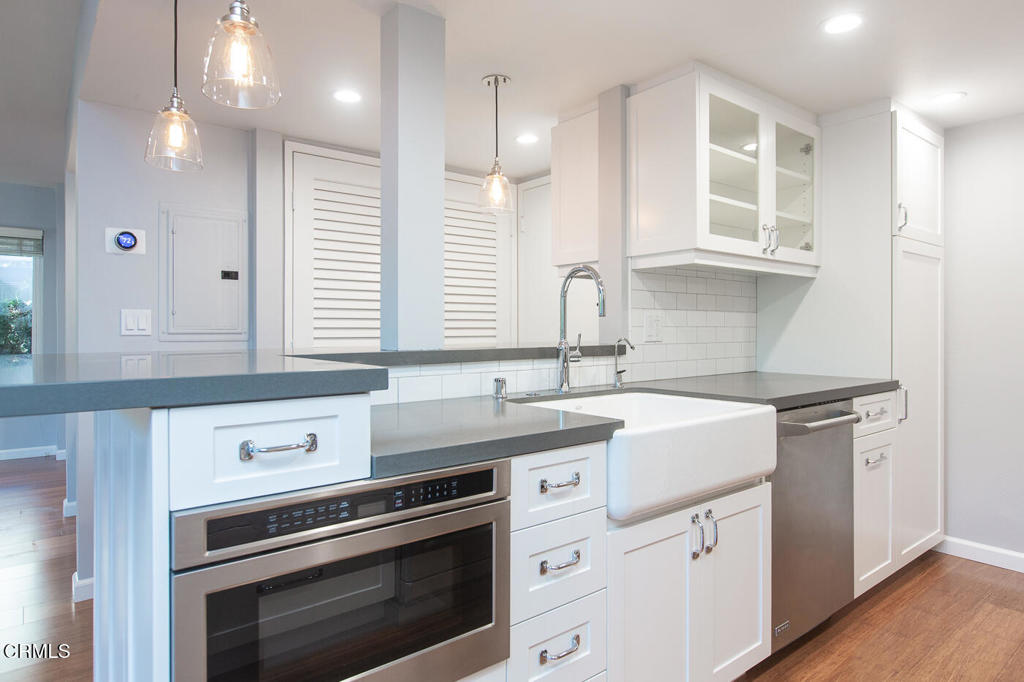
Kitchen with white cabinets, gray counters, farmhouse sink, and stainless steel appliances.
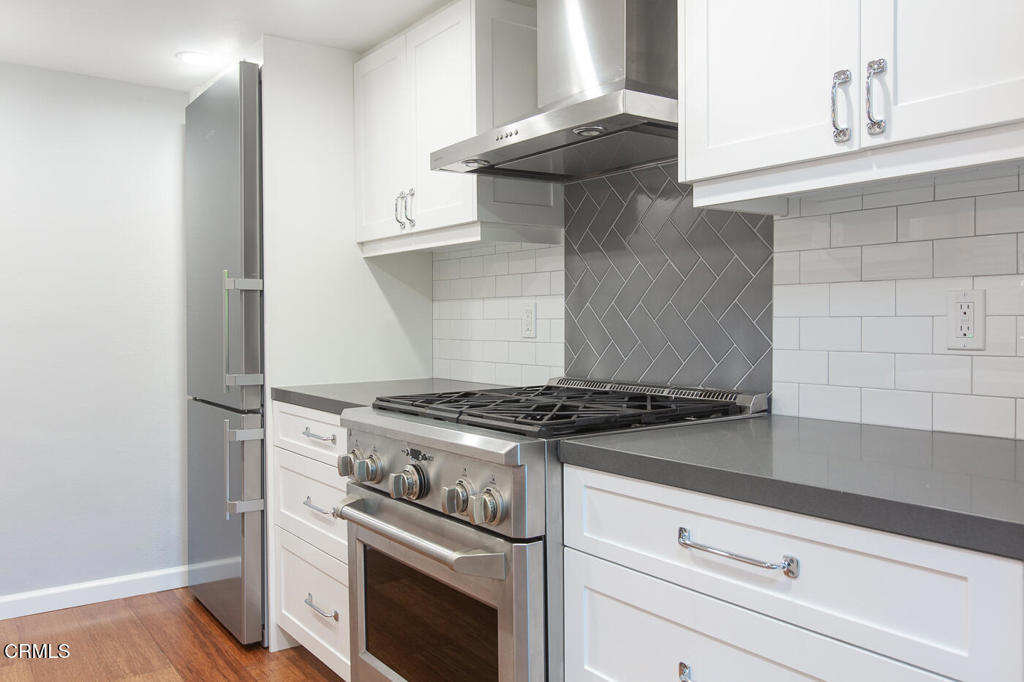
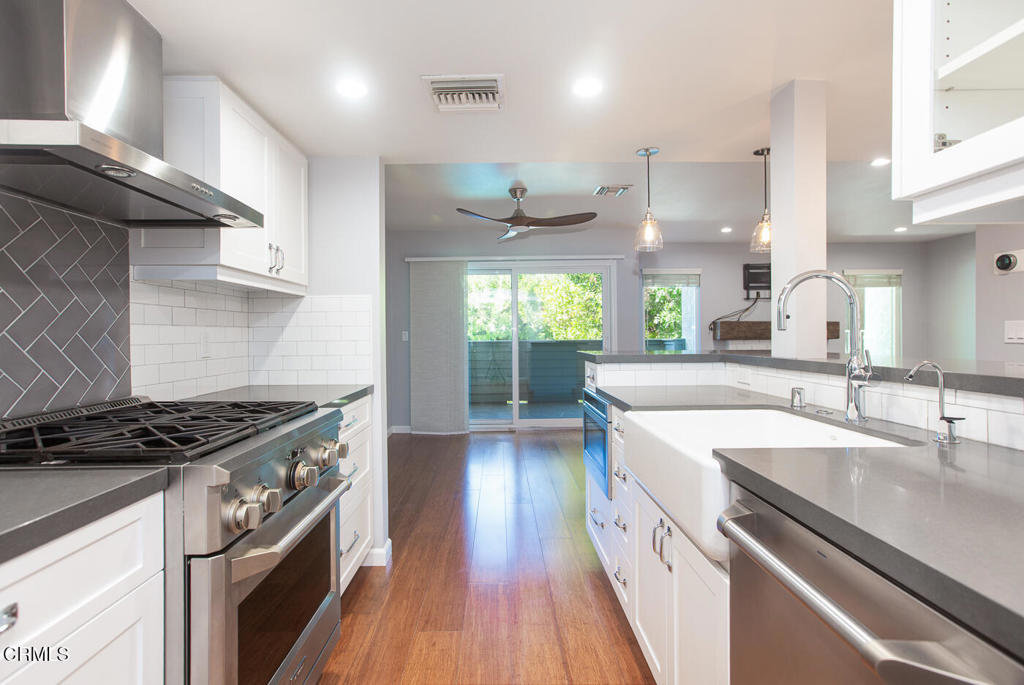
Kitchen with stainless steel range, gray counters, white cabinets, and a herringbone tile backsplash.
Modern white kitchen with a farmhouse sink, stainless appliances, and dark countertops.
Bright kitchen with white cabinets, stainless steel range, farmhouse sink, and sliding glass doors.
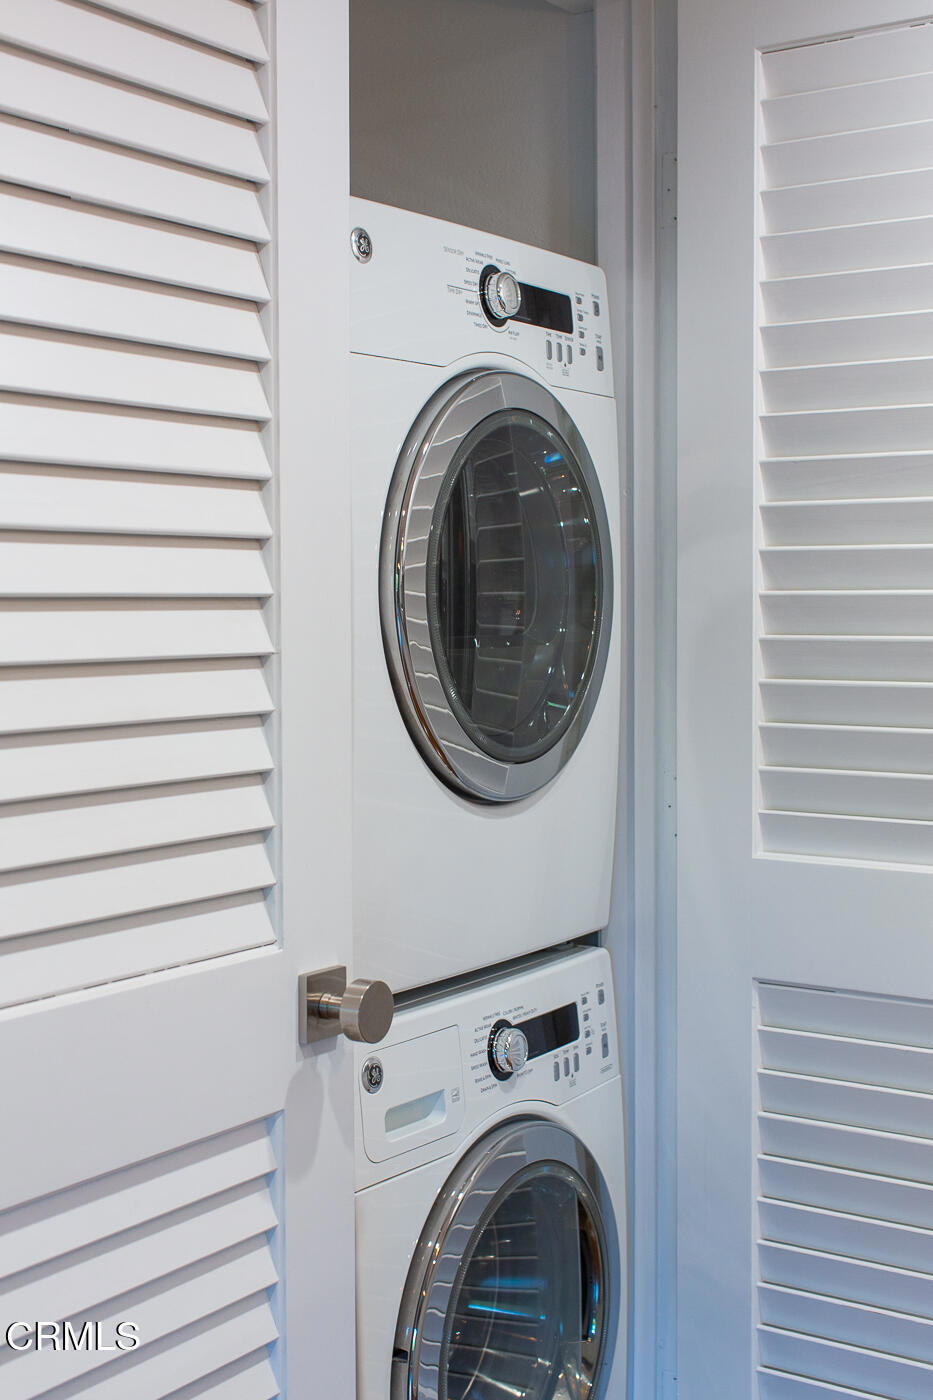
Stacked front-loading washer and dryer between white louvered shutters.
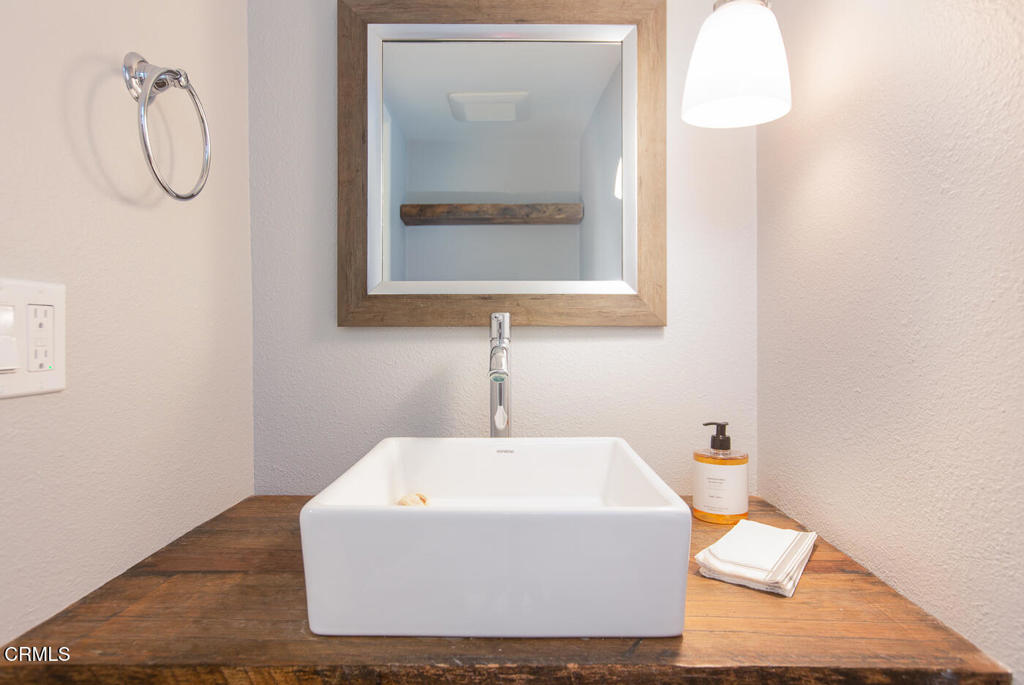
Bathroom vanity with a white vessel sink, rustic wood countertop, and framed mirror.
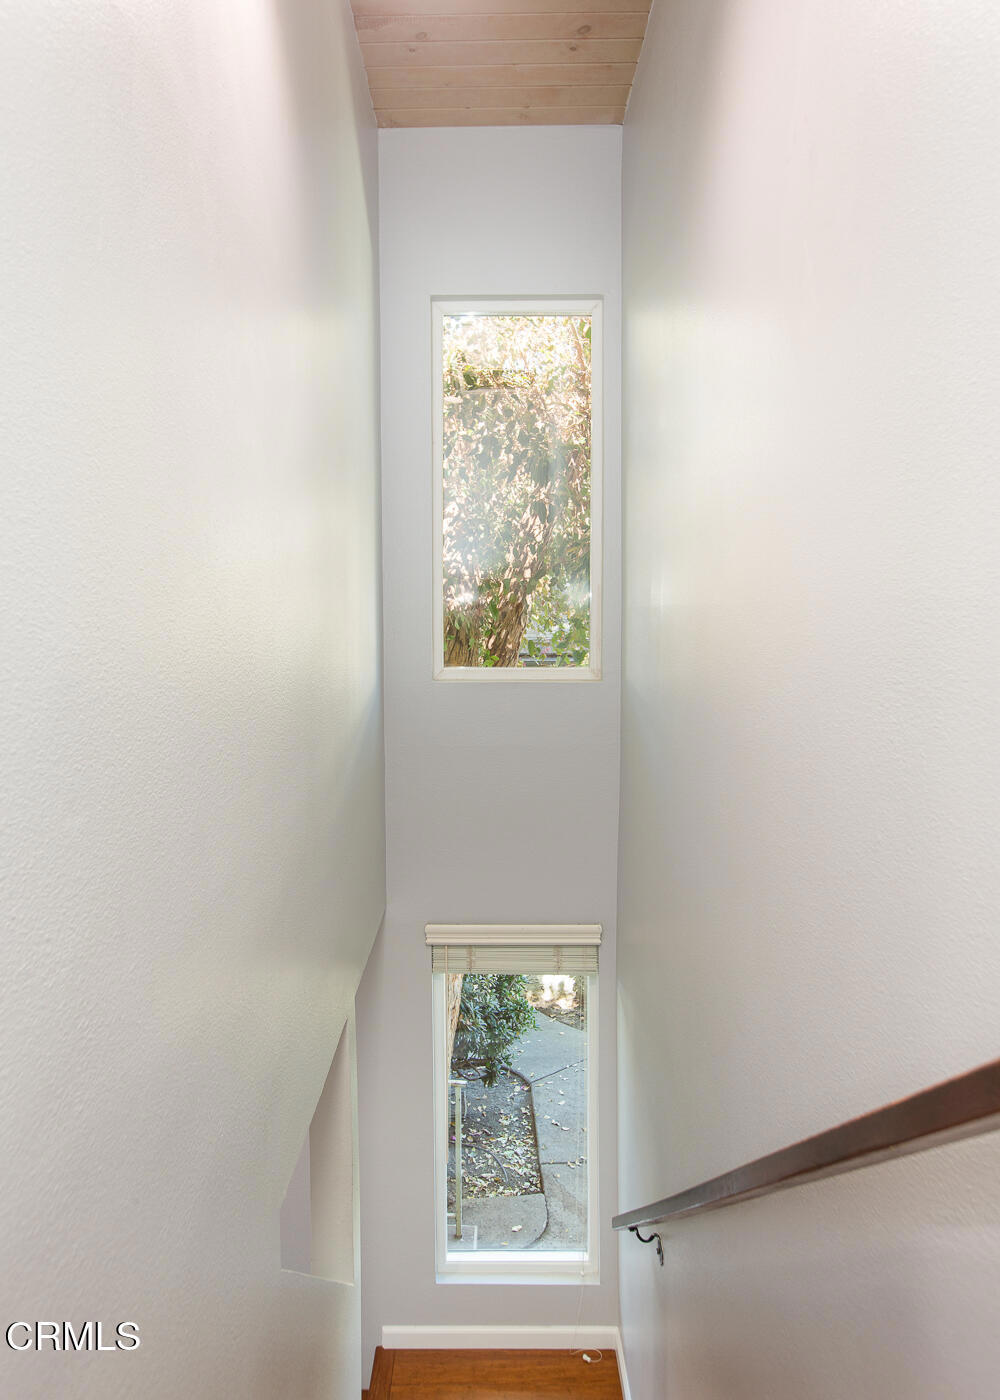
Narrow stairwell with two tall windows, a wood-plank ceiling, and hardwood landing.
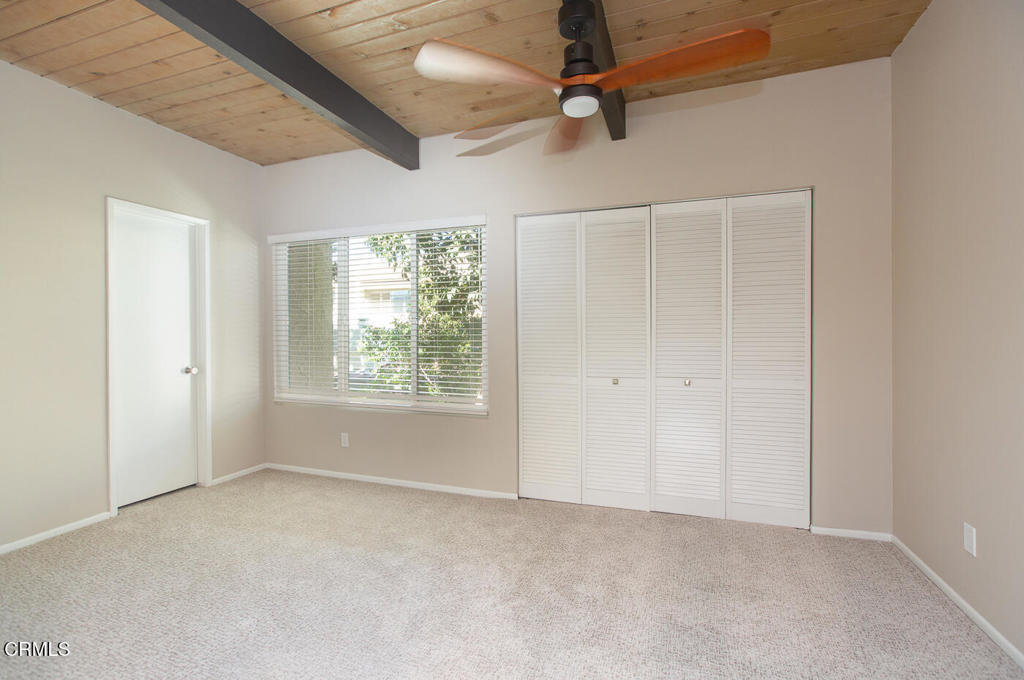
Empty bedroom with a wood-plank ceiling, ceiling fan, carpet, and louvered closet doors.
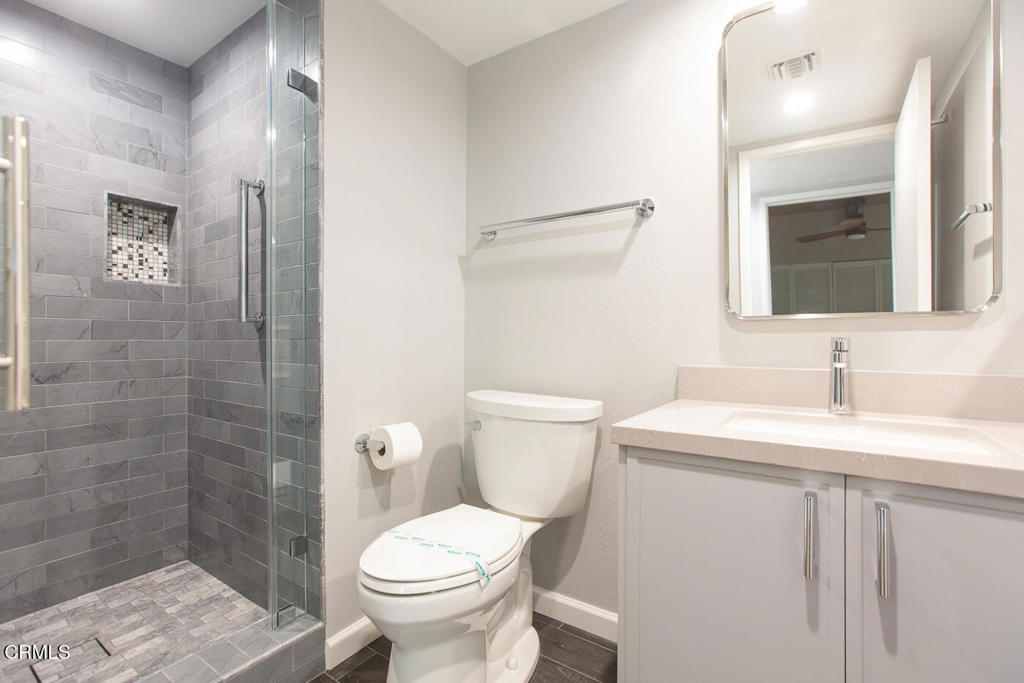
Bathroom with a gray-tiled glass shower, toilet, and white vanity.
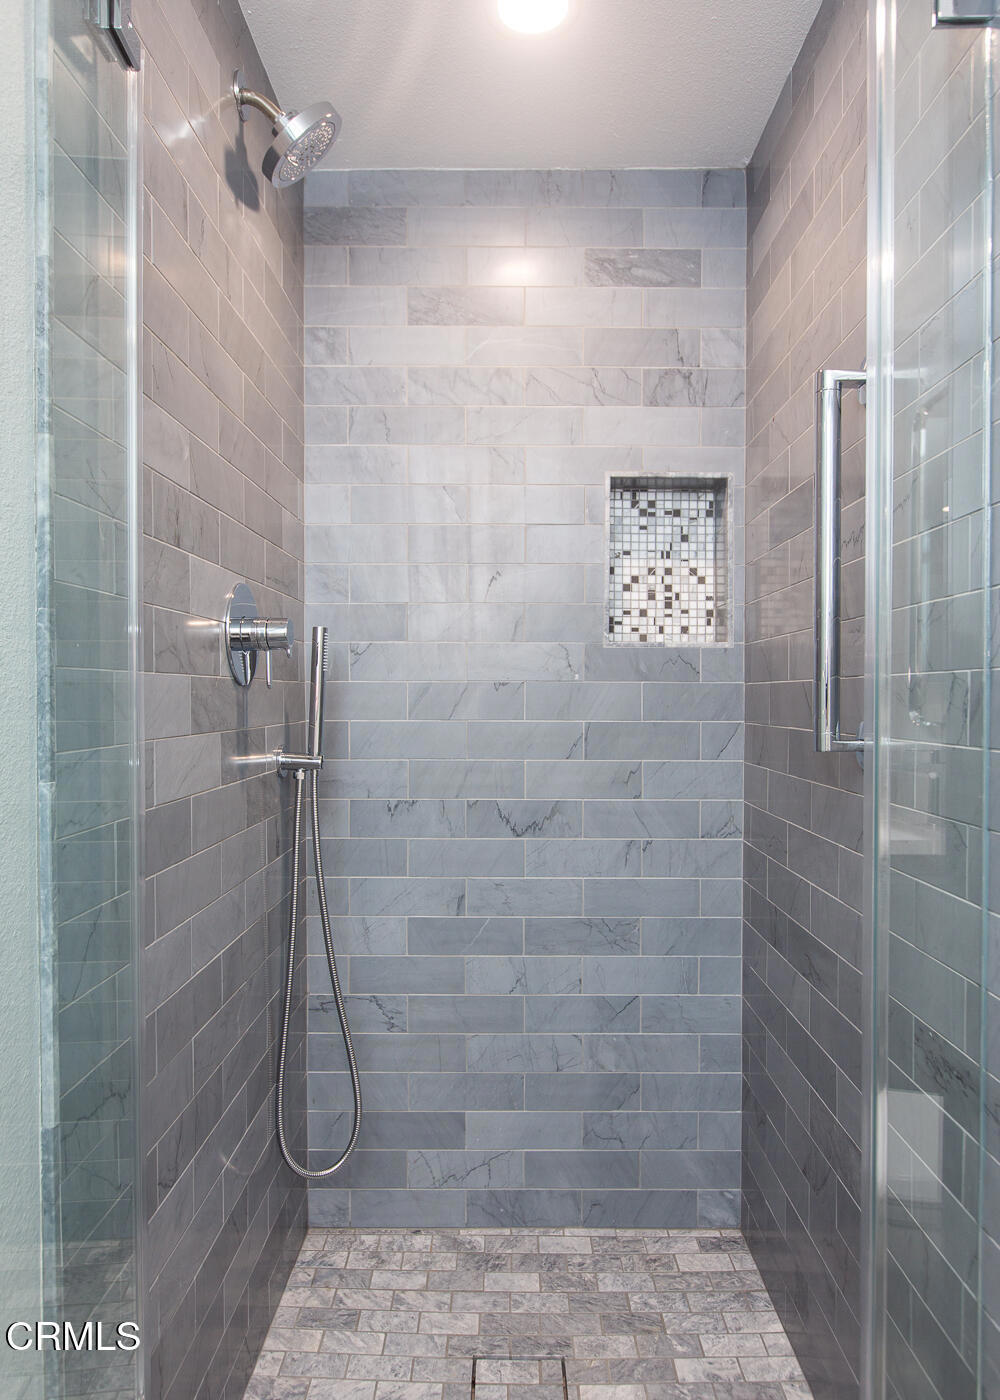
Walk-in shower with gray marble tile, glass doors, and a mosaic niche.
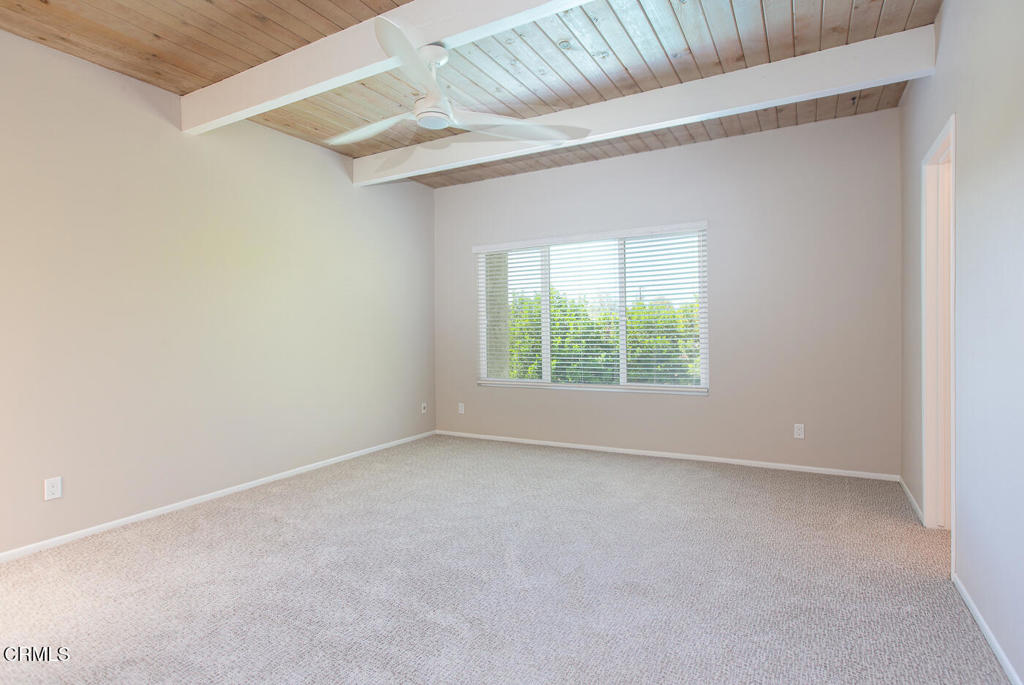
Empty carpeted room with a wood-plank ceiling, exposed beams, ceiling fan, and window.
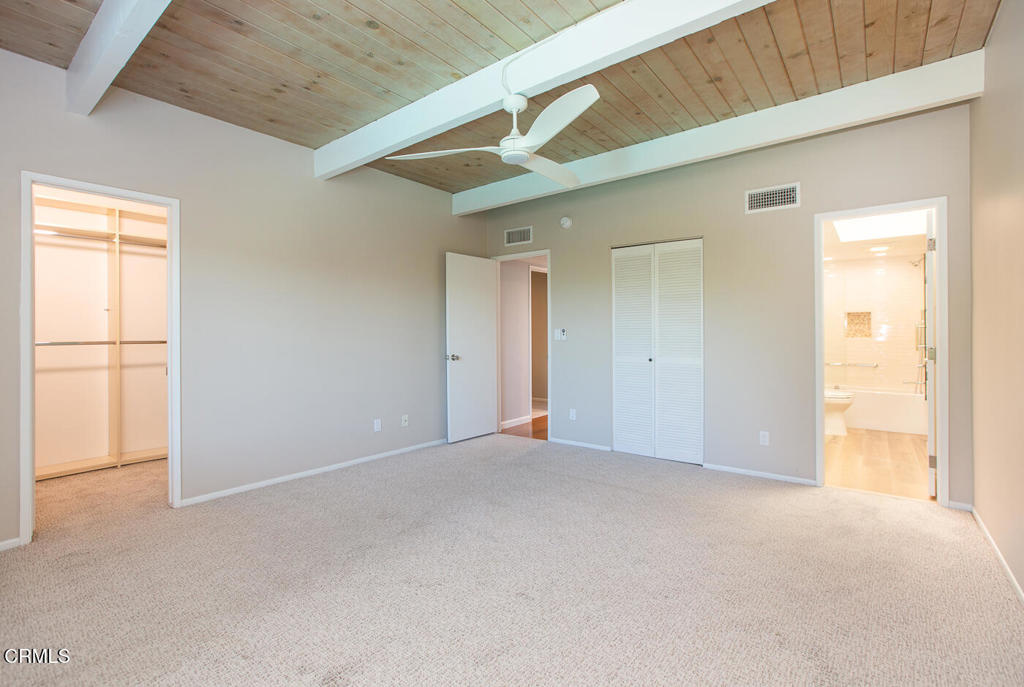
Empty bedroom with vaulted wood-plank ceiling, ceiling fan, and doors to a closet and bathroom.
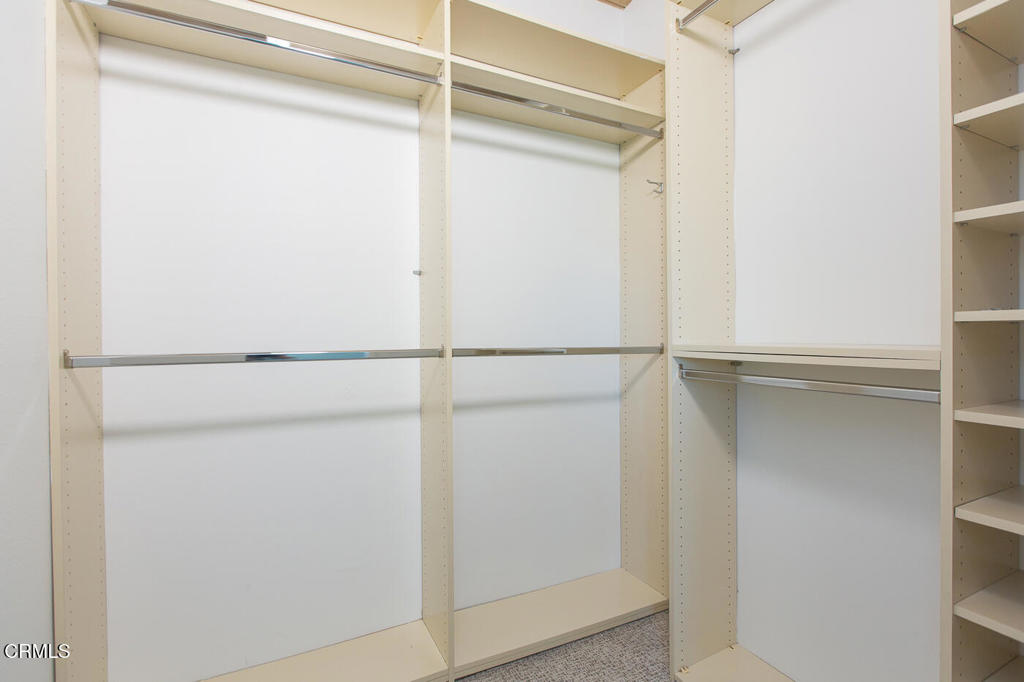
Walk-in closet with built-in shelving and hanging rods.
Bathroom with a double vanity and a tiled tub-shower surround.
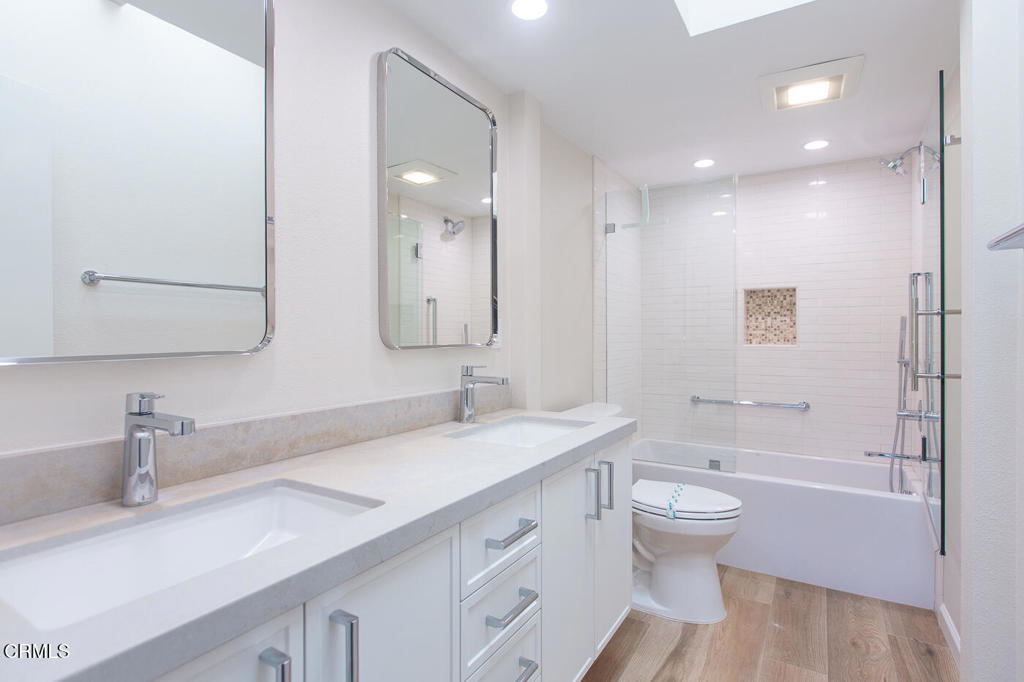
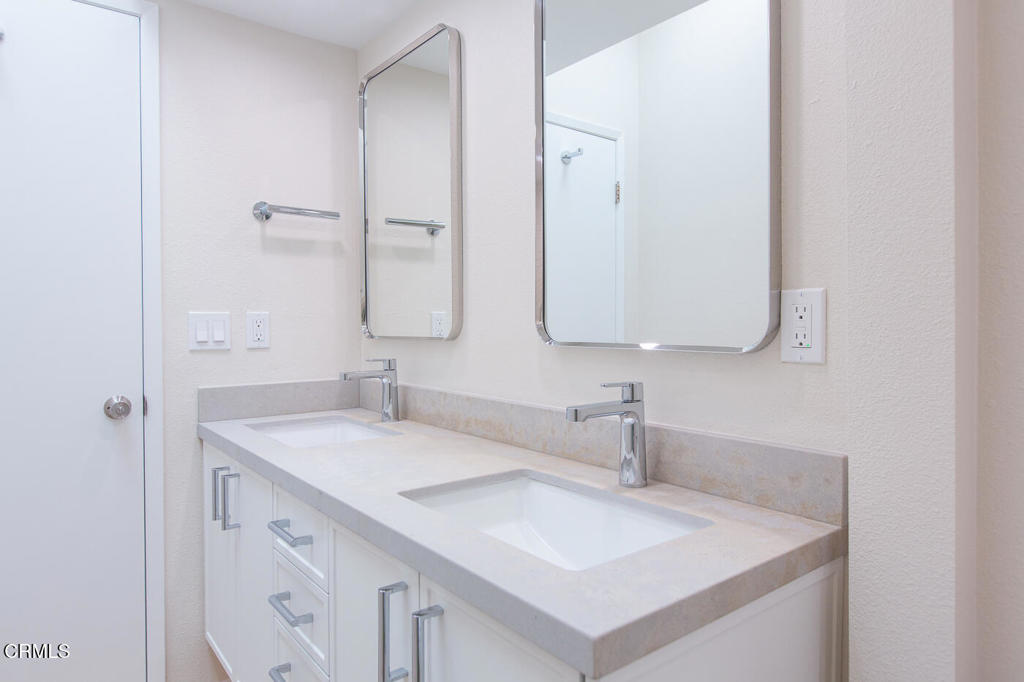
Bathroom with a double-sink vanity, pale stone counter, and mirrored medicine cabinets.
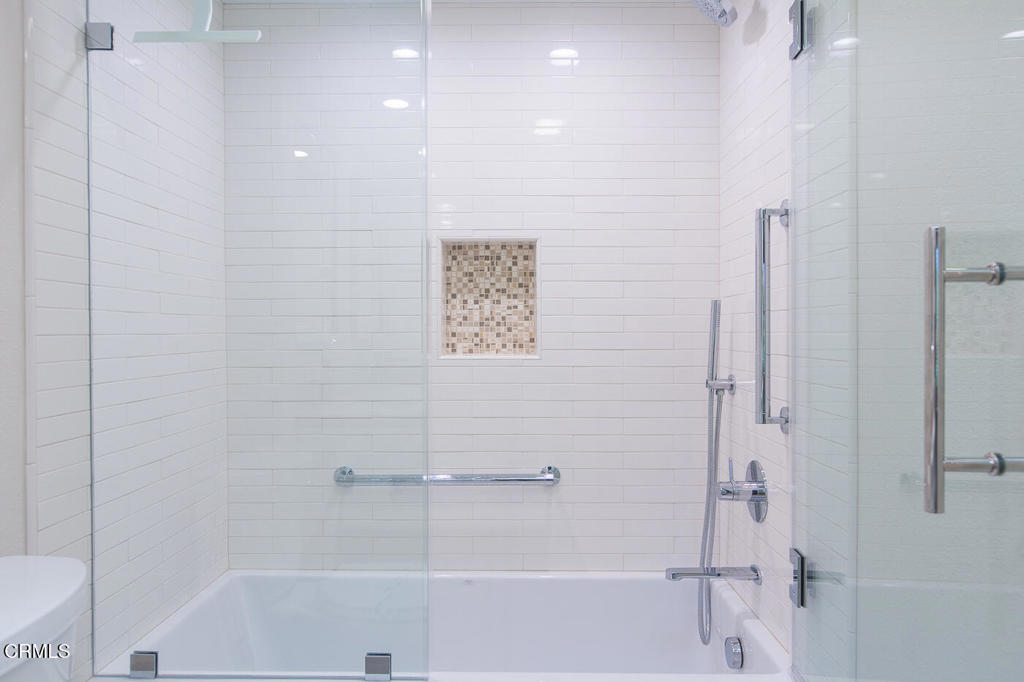
White-tiled bathtub and shower with glass enclosure and mosaic niche.
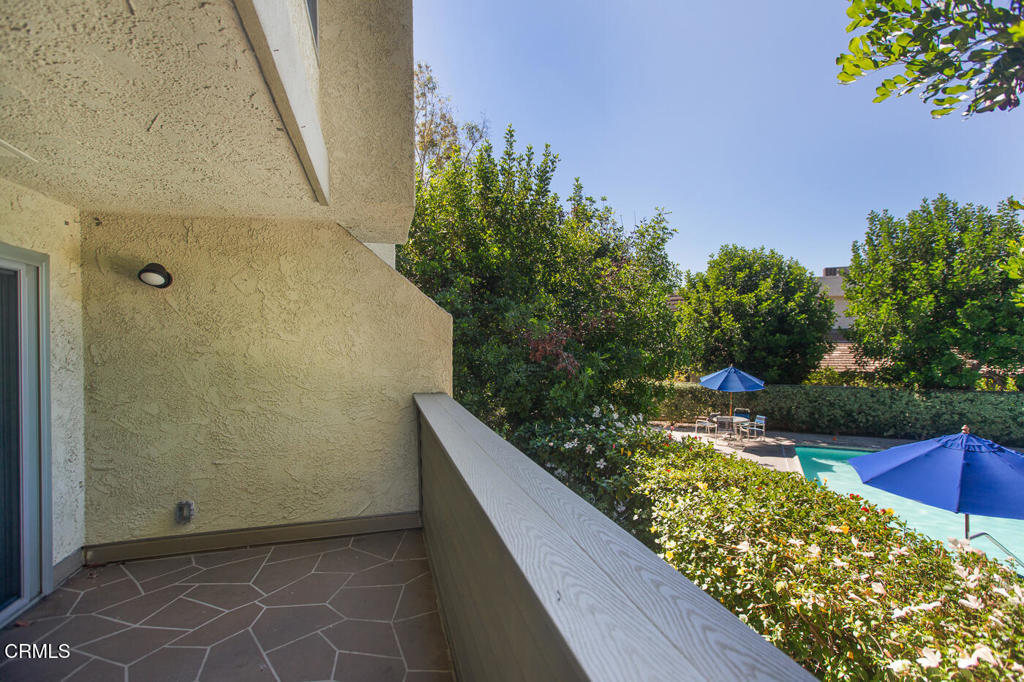
Balcony overlooking a swimming pool, with tiled flooring and blue umbrellas.
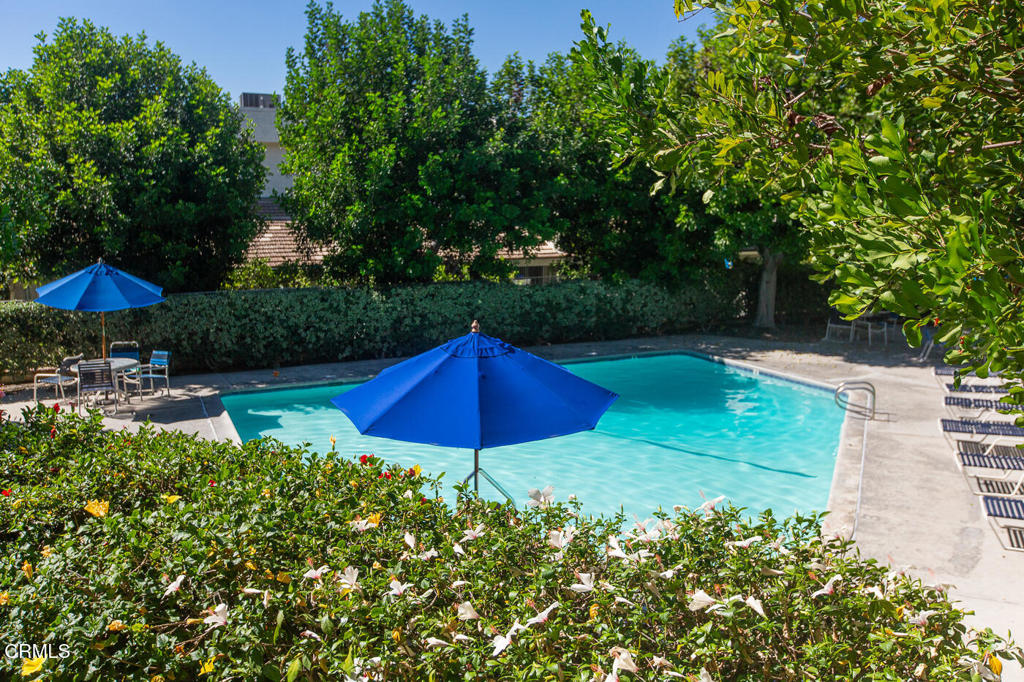
Outdoor swimming pool with blue umbrellas, patio seating, and leafy landscaping.
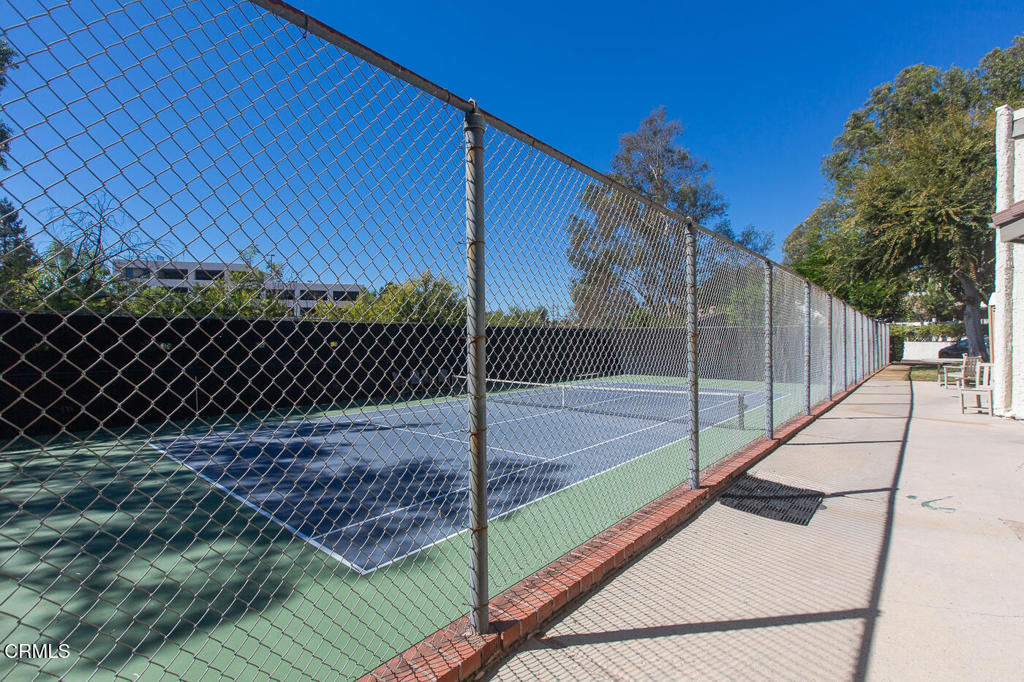
Outdoor tennis court enclosed by chain-link fencing, with a paved walkway alongside.
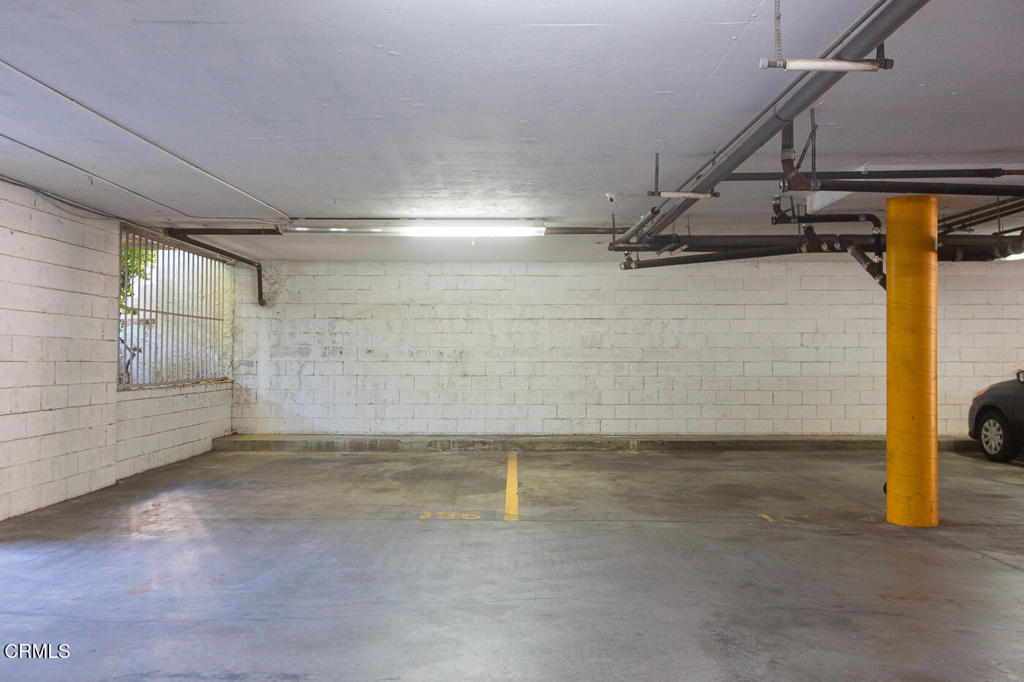
Enclosed parking garage with a marked space, barred window, and yellow support column.
SEE ALL PHOTOS
Studio Village entrance sign amid landscaped grounds and trees.
Condominium building behind leafy trees and landscaped shrubs, with a driveway and garage entrance.
Landscaped walkway between hedges and flowering shrubs leading toward a residential building.
Condo entrance framed by mature trees, shrubs, and a small gated porch.
Entry foyer with a white front door, large window, and hardwood stairs.
Empty living room with hardwood floors, a white brick fireplace, and windows overlooking greenery.
Empty living room with hardwood floors, fireplace, and sliding glass doors to a patio.
Empty room with wood flooring, a ceiling fan, and sliding glass doors to a balcony.
Open kitchen with a central island, stainless steel appliances, and warm wood flooring.
Kitchen with a blue breakfast bar, white cabinetry, stainless steel range, and wood flooring.
Kitchen with white cabinets, gray counters, farmhouse sink, and stainless steel appliances.
Kitchen with stainless steel range, gray counters, white cabinets, and a herringbone tile backsplash.
Modern white kitchen with a farmhouse sink, stainless appliances, and dark countertops.
Bright kitchen with white cabinets, stainless steel range, farmhouse sink, and sliding glass doors.
Stacked front-loading washer and dryer between white louvered shutters.
Bathroom vanity with a white vessel sink, rustic wood countertop, and framed mirror.
Narrow stairwell with two tall windows, a wood-plank ceiling, and hardwood landing.
Empty bedroom with a wood-plank ceiling, ceiling fan, carpet, and louvered closet doors.
Bathroom with a gray-tiled glass shower, toilet, and white vanity.
Walk-in shower with gray marble tile, glass doors, and a mosaic niche.
Empty carpeted room with a wood-plank ceiling, exposed beams, ceiling fan, and window.
Empty bedroom with vaulted wood-plank ceiling, ceiling fan, and doors to a closet and bathroom.
Walk-in closet with built-in shelving and hanging rods.
Bathroom with a double vanity and a tiled tub-shower surround.
Bathroom with a double-sink vanity, pale stone counter, and mirrored medicine cabinets.
White-tiled bathtub and shower with glass enclosure and mosaic niche.
Balcony overlooking a swimming pool, with tiled flooring and blue umbrellas.
Outdoor swimming pool with blue umbrellas, patio seating, and leafy landscaping.
Outdoor tennis court enclosed by chain-link fencing, with a paved walkway alongside.
Enclosed parking garage with a marked space, barred window, and yellow support column.
Listed by Lauren Luczyski CA DRE# 01441706 with COMPASS [email protected]
For Lease

11818 Moorpark Street F

11818 Moorpark Street F, Los Angeles, CA 91604

$4,750/month
Bright and inviting, this 2-bedroom, 2.5-bathroom townhouse features an open floor plan, abundant windows, and beautiful natural light throughout. Enjoy peaceful views of lush greenery, the community pool, and the Hollywood Hills from the spacious patio. Highlights include a remodeled kitchen and bathrooms, high ceilings, a fireplace, wet bar, in-unit laundry, and two side-by-side parking spaces. Ideally located near Studio City's restaurants, shops, and the Carpenter School district.

2
beds

3
baths

1,249 Sq.Ft. LIVING AREA

12.45 Acres lot

Lauren Luczyski

Lauren Luczyski

Cynthia Luczyski

Cynthia Luczyski

Features & Amenities

Interior

  • total bedrooms2
  • Total bathrooms3
  • full bathroom1
  • three quarter bathroom1
  • half bathroom1
  • Laundry room Inside, Laundry Closet, Stacked
  • Flooring Carpet, Tile, Wood
  • Fireplace Living Room
  • APPLIANCES Built-In Range, Dishwasher, Gas Cooktop, Gas Oven, Refrigerator, Range Hood, Vented Exhaust Fan, Water To Refrigerator, Dryer, Washer
  • other interior Features Beamed Ceilings, Wet Bar, Breakfast Bar, Balcony, Ceiling Fan(s), Crown Molding, High Ceilings, Living Room Deck Attached, Open Floorplan, Stone Counters, Recessed Lighting, Unfurnished, All Bedrooms Up, Primary Suite, Walk-In Closet(s)

Area & Lot

  • Status For Lease
  • Living Area1,249 Sq.Ft.
  • Lot Area12.45 Acres
  • MLS® IDP1-29343
  • TypeTownhouse
  • YEAR BUILT1974
  • Architecture StylesContemporary
  • View DescriptionCity Lights, Hills, Pool
  • Elementary SchoolCarpenter

Exterior

  • STORIES2
  • Garage Space2.0
  • water SourcePublic
  • utilitiesCable Available, Electricity Available, Natural Gas Available, Sewer Available, Sewer Connected, Water Connected
  • PoolAssociation, Heated, In Ground
  • lot featuresSprinklers None
  • parkingAssigned, Covered, Electric Gate
  • HEAT TYPECentral, Forced Air, Fireplace(s)
  • AIR CONDITIONINGCentral Air
  • sewerPublic Sewer, Sewer Tap Paid
  • security FeaturesCarbon Monoxide Detector(s), Smoke Detector(s), Security Guard
  • other exterior FeaturesBalcony, Lighting

Financial

  • Lease Price$4,750/mo
  • Lease Term 12 MONTHS
Condominium building behind leafy trees and landscaped shrubs, with a driveway and garage entrance.

Schedule a Showing

We would love to show you our beautiful property. Please select your preferred date and time below. An agent will be in touch shortly to confirm your appointment.

Schedule a Showing

We would love to show you our beautiful property. Please select your preferred date and time below. An agent will be in touch shortly to confirm your appointment.
Thank you for your interest in 11818 Moorpark Street F, Los Angeles, CA 91604. We are reviewing your request and will be in touch shortly!

Work With Us

Get assistance in determining current property value, crafting a competitive offer, writing and negotiating a contract, and much more. Contact us today.

Follow Us on Instagram